


The classic mistake goes like this: someone hears that a party needs “about 10 square feet a person,” measures the room, divides, and decides the space fits 120 people. Then the bar, the DJ, the buffet and the cake table show up, and suddenly it fits 80 who all have to turn sideways to get to the bathroom. The real answer depends on what your guests are doing (standing, sitting or dancing), and then you add room for everything that isn’t a guest.
The short answer
Figure 6 to 8 square feet a person when everyone’s standing with drinks, 10 to 12 for a seated dinner at round tables, and about 15 to 20 for a full party with dinner, dancing, a bar and a buffet. Use the number that matches the busiest part of the night.
Square Footage Per Guest by Party Type
These are working rules of thumb used by planners and venues, not laws of physics. Treat them as approximate, and lean toward the higher end if your crowd skews older, your guests are in big dresses, or you just don’t like being elbowed.
- Standing cocktail party, no seating: 6 to 8 square feet. At 6 it’s a packed room where conversations happen at close range. At 8 people can actually move.
- Cocktail party with high tops and a few lounge chairs: 8 to 10 square feet.
- Theater-style seating for a ceremony or toasts: 6 to 8 square feet, aisles included.
- Seated dinner at long banquet tables: 8 to 10 square feet.
- Seated dinner at round tables: 10 to 12 square feet.
- Seated dinner plus a dance floor, bar and buffet: 15 to 20 square feet.
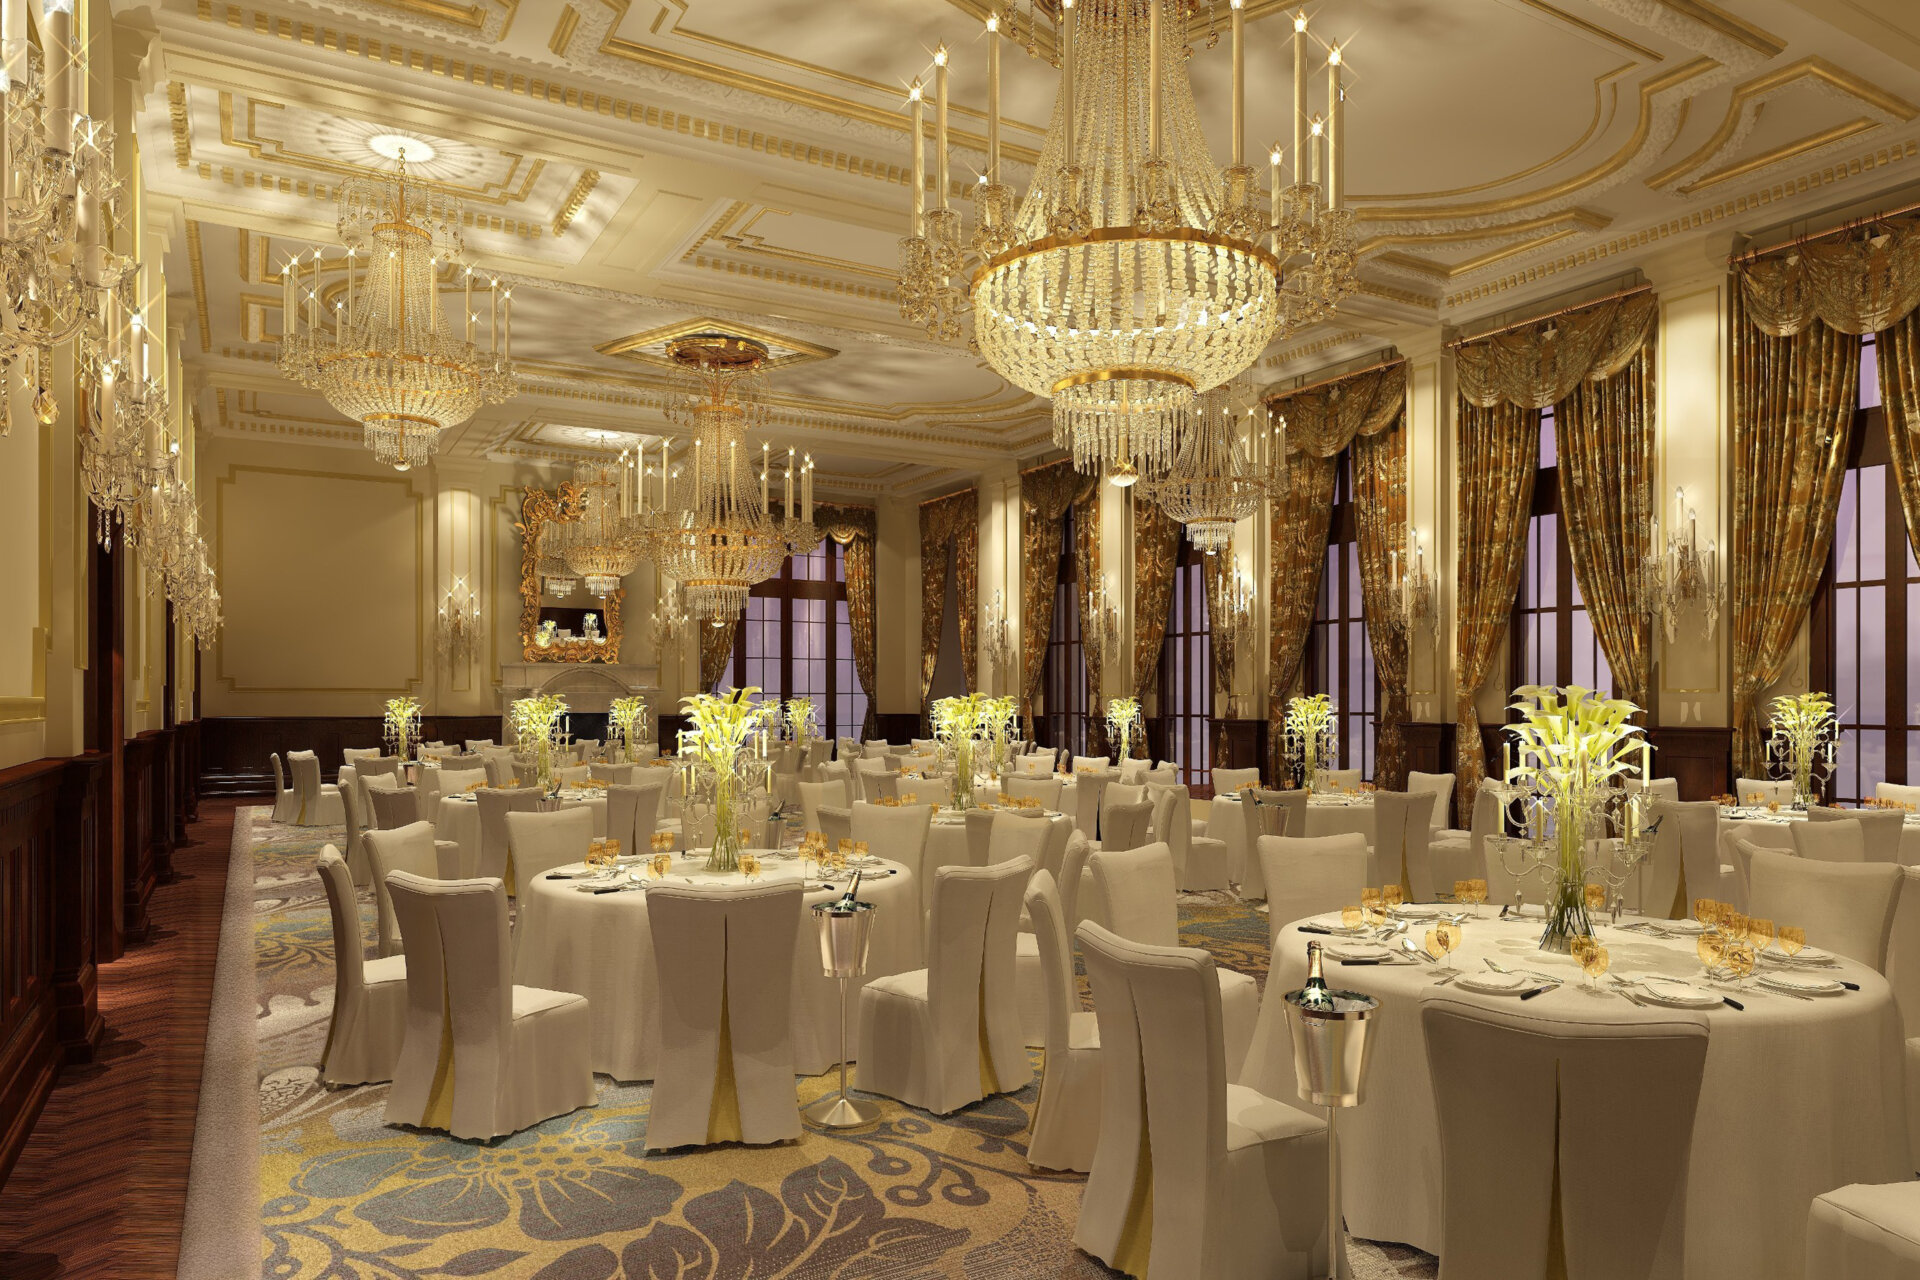
Venues work this way too. One DC ballroom’s reception planning guide lists separate per-guest figures for seated and standing receptions, with and without dancing, and scales them from 50 guests up to 450. The point is the same everywhere: a single number for every kind of party is how rooms end up overbooked.
Why do rounds need more space than long tables? Round tables leave dead corners between them that nobody can sit in. Long tables pack together edge to edge, so you lose less floor to awkward gaps. You give up some of the conversation and some of the look, but you gain capacity.
Measure the Room You’ll Actually Use
A 30-by-40-foot loft is 1,200 square feet on paper. Take out the kitchen island, the column in the middle, the radiator wall and the path to the restroom, and you might be working with 950. Backyards shrink the same way once you skip the steep slope, the garden beds and the strip along the fence where nobody wants to stand.
Before you divide anything by your guest count, walk the space with a tape measure and check these:
- Measure length and width of the usable floor, not the whole room or lot
- Subtract fixed obstacles like columns, islands, built-in furniture and fireplaces
- Mark door swings and keep them clear
- Leave a clear path from every entrance and exit, and to the restrooms
- Note slopes, soft ground and tree roots in a yard, since tables and dance floors need flat ground
- Check the posted occupancy limit for any venue and treat it as a hard ceiling
- Confirm the rain plan holds the same headcount if you’re outdoors
In a city apartment or rented loft, also ask the building what’s allowed: some buildings limit move-in hours or want a certificate of insurance from vendors bringing in equipment. Out on Long Island and across New Jersey, the gotcha tends to be a narrow side gate that a long table can’t fit through, which matters if your party space is the back lawn.
Where the 10 Square Feet at a Dinner Table Comes From
Square footage per guest isn’t magic. It falls straight out of table sizes and chair depth.
A 60-inch round table is 5 feet across. Each occupied chair sticks out about 2 feet from the table edge, and you want another half foot or so beyond that for a shared walkway with the next table. Add 2.5 feet on each side and the table needs a 10-by-10-foot square, or 100 square feet. Seat 10 people there and each guest gets 10 square feet. Seat 8 and each gets 12.5.
The edge math tells you which is more comfortable. Measure all the way around the rim of that 60-inch table and you get about 188 inches. Split among 8 guests, everyone gets close to 23.5 inches, a relaxed amount of elbow room. Split among 10, it’s about 19 inches each: doable, but elbows will meet. A 72-inch round works out to about 226 inches around, so 10 guests get roughly 22.6 inches each, and 12 get about 19. Its footprint is roughly an 11-by-11-foot square (121 square feet), which comes to about 12 square feet a person at 10 per table.
Long tables are tighter. A 6-foot banquet table seats 3 per side at 24 inches each. Line several end to end, and a 2-foot slice of the row (table plus chairs plus walkway on both sides, about 7.5 feet deep) serves 2 guests in roughly 15 square feet. That’s 7.5 square feet each before you add end aisles, which is why long-table dinners land around 8 to 10. Browse rental tables by shape once you know which layout your space can carry.
Aisles and Walkways Guests Need
The space between tables is where most layouts fail, usually because someone measured the tables and forgot the people sitting at them.
Aim for about 5 to 6 feet between the edges of neighboring tables. That fits two pushed-back chairs (back to back) with a narrow lane between them for a server or a guest heading to the bar. Squeeze it to 3 feet and nobody at either table can stand up without asking the other table to scoot in.
Main aisles, the routes from the entrance to the bar, the buffet and the restrooms, should run 4 to 6 feet wide. Keep exits and the paths to them completely clear. Don’t park the coat rack, the gift table or a stack of extra chairs in front of a door, no matter how convenient it looks at 4 p.m.
If guests will use a buffet, add a little more breathing room around the tables nearest to it. A buffet dinner means everyone gets up at least once, often in waves, and those first few tables become a hallway.
Sizing the Dance Floor
Not everyone dances at once, so you don’t size the floor for the full guest list. Planners usually budget around 3 square feet per dancer and assume roughly half the guests are on the floor at peak. An energetic crowd that really moves may want closer to 4 or 5 square feet each.
Here’s how that plays out at 3 square feet per dancer and half the room dancing:
- 50 guests: 25 dancers need about 75 square feet, so a 9-by-9-foot floor (81 square feet) works.
- 100 guests: 50 dancers need about 150 square feet. A 12-by-15 floor (180) covers that with a little slack, and 15 by 15 (225) suits a crowd that really moves.
- 150 guests: 75 dancers need about 225 square feet, which is a 15-by-15 floor.
- 200 guests: 100 dancers need about 300 square feet, so something like 16 by 20 (320) or 18 by 18 (324).
Then leave a ring of open space around the floor, a few feet at least, so dancers aren’t spilling into the tables and the people sitting closest don’t take a stray elbow to the soup. Put the DJ or band at one end of the floor, not wedged in a corner across the room.
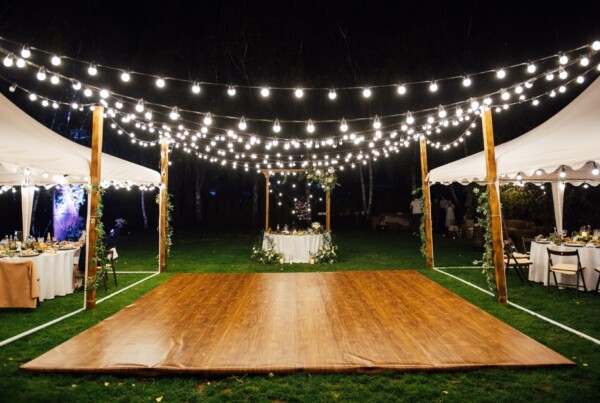
Know your crowd. A family reunion with a lot of grandparents might only see a third of guests dancing at any moment. A college reunion might see two-thirds. Adjust the share, not the per-dancer figure. If you need the dancers raised or you’re dealing with uneven ground, a platform stage can double as a floor, and the full staging and flooring lineup covers both indoor and backyard setups. For lawns specifically, the edge of the floor needs to be level and safe, which is a topic in itself.
Bars, Buffets and Everything That Isn’t a Guest
This is the part people skip, and it adds up fast. In the 100-guest example further down, the bar, buffet, DJ and side tables together take a little over a fifth of the floor. Rough allowances that hold up in practice:
- A double-sided buffet line on one 8-foot table: about 150 square feet. That’s the table plus a couple of feet at each end, and a 5-foot queue lane on both sides.
- A bar: about 100 to 120 square feet, covering an 8-foot bar, working room and a back bar behind it, and a 6-foot zone in front where people wait.
- DJ setup: about 80 square feet, more for a live band.
- Cake, gift and dessert tables: 30 to 50 square feet combined, depending on how elaborate.
- A photo backdrop or step-and-repeat: the backdrop itself plus a clear area in front for people to pose and someone to stand back and shoot.
Bars also attract crowds that spread well past their footprint. Don’t put the bar near the entrance, or the doorway turns into a waiting line. If you’re browsing bar rentals for parties of 150 or more, consider two smaller bars on opposite sides of the room. Splitting the line usually frees up more floor than one long bar does.
A 100-Guest Party Added Up
Say you’re hosting 100 people for a seated dinner with dancing, a buffet and a bar. Here’s the math, piece by piece:
- Seating: 10 round 60-inch tables at 10 guests each, 100 square feet per table, for 1,000 square feet.
- Dance floor: 50 dancers need about 150 square feet, so a 12-by-15 floor, for 180 square feet.
- Buffet line: 150 square feet.
- Bar: 120 square feet.
- DJ: 80 square feet.
- Cake and gift tables: 50 square feet.
That’s 1,580 square feet. Add about 15 percent as an allowance for main aisles, the entrance and the path to the restrooms (roughly 237 square feet), and you land near 1,820 square feet. Divided by 100 guests, it’s a little over 18 square feet each, right inside the 15-to-20 range. The bar, buffet, DJ and side tables account for 400 of those square feet, which is where the “little over a fifth” figure above comes from.
Now watch what one comfort decision does. Seat 8 per table instead of 10 and you need 13 tables instead of 10 (100 divided by 8 is 12.5, and you can’t rent half a table). That’s 300 more square feet of seating, pushing the total past 2,100 once the aisle allowance is added. Elbow room costs floor space, every time.
For a backyard, that 1,820-square-foot plan needs a flat, usable area of something like 40 by 46 feet (1,840 square feet). If the yard doesn’t have it, switch some rounds to long tables or move the buffet to a patio. Our outdoor party rental checklist covers the rest of the backyard prep.
Mistakes That Squeeze a Room
Most cramped parties come from a handful of repeat offenders. A broader list lives in our piece on event planning mistakes to avoid, but these are the ones specific to space:
- Using the seated-dinner number for a party that also has a dance floor and a buffet.
- Measuring the whole room, including the parts behind the couch or under the stairs.
- Setting tables 3 feet apart because it looked fine when the chairs were pushed in.
- Putting the bar by the door.
- Sizing the dance floor for every guest, which wastes space, or for a quarter of them, which leaves people dancing between tables.
- Forgetting staff space. Caterers need a back area to plate and stage, and it doesn’t come out of the guest floor by magic.
- Ignoring the RSVP drift. Plan for the number who said yes plus a few who didn’t reply but will show up anyway.
A rental company with experience in tight spaces can usually spot these in a floor sketch. It’s one of the questions to ask your party rental provider before you lock in quantities.
Occupancy Limits and Permits in the New York Area
Square footage math tells you what’s comfortable. Fire code tells you what’s allowed, and the second one wins.
In New York City, the FDNY’s fire code guide generally treats indoor gatherings of 75 or more people, and outdoor gatherings of 200 or more, as places of assembly that need an FDNY permit. That’s why a venue’s posted capacity isn’t a suggestion. If you’re planning a big event in a space that isn’t normally used for parties, ask the venue or building management whether a permit is required, and confirm directly with the FDNY.
Moving the party onto a city street or sidewalk changes things again. The city’s street events permit page explains that some larger structures, such as stages, can call for a separate Department of Buildings permit on top of the event permit. That affects both your paperwork and how much of the block your layout can use, so read the requirements there and confirm the details with the city before you design around a stage. Outside the city, local municipalities on Long Island and in New Jersey set their own rules for large gatherings, and HOAs or venues may add theirs. Check with your town hall before you finalize a guest count for anything sizeable.
Key takeaways
- Pick the per-guest figure for the busiest moment of your party, not the calmest.
- A 60-inch round with chairs needs about a 10-by-10-foot square, which is where the 10-to-12-square-foot dinner rule comes from.
- Size the dance floor for about half your guests at roughly 3 square feet each, then round up to a floor that actually covers it.
- Bars, buffets, DJs and side tables take a real share of the room (a little over a fifth in the 100-guest example), so measure them in from the start.
- Posted occupancy limits and fire code always override your own math.
Common Questions
How much space do you need for 50 guests?
About 300 to 400 square feet for a standing cocktail party, 500 to 600 for a seated dinner at rounds, and 750 to 1,000 if you’re adding dancing, a bar and a buffet. Use the larger number if you want people to move around without bumping into each other.
How many people fit in a 20 by 20 space?
A 20-by-20 space is 400 square feet. Standing, that’s roughly 50 to 65 people at 6 to 8 square feet each. Seated at round tables, it’s about 33 to 40. Once you add a bar or food table, take those numbers down.
How big should a dance floor be for 100 guests?
Around 150 square feet of dancing room, assuming half the room dances at once at about 3 square feet each. A 12-by-15 floor (180 square feet) covers that with some slack, and 15 by 15 is more comfortable for a lively crowd.
How big a backyard do you need for a party of 100?
For a seated dinner with dancing, a bar and a buffet, plan on roughly 1,800 to 1,850 square feet of flat, usable lawn or patio, something like 40 by 46 feet. A standing party with light food can work in much less, around 600 to 800 square feet.
Is 10 square feet per person enough for a party?
For a seated dinner at round tables with nothing else in the room, yes, barely. For a party with dancing or a buffet, no. Ten square feet only covers the table and chair zone, not the bar line or the dance floor.
Measure Twice, Then Order
Get the tape measure out before you get attached to a guest count or a table shape. Once you know your usable square footage and which part of the night will be busiest, the rest is arithmetic, and swapping rounds for long tables or splitting one bar into two can buy you more room than you’d think. If you want a second set of eyes on the floor plan, or you’re ready to price out tables, chairs and a dance floor anywhere in NYC, Long Island or New Jersey, get in touch with our team and we can sort out what the space will hold.