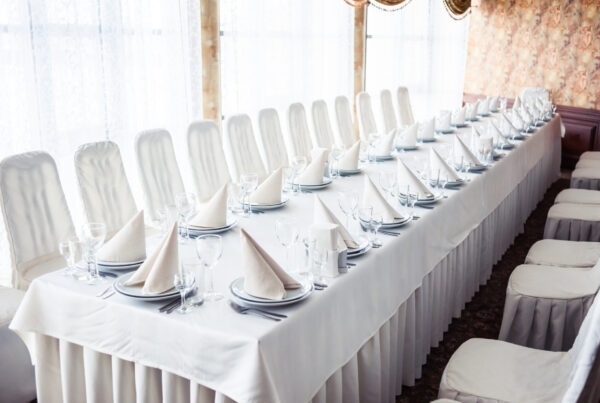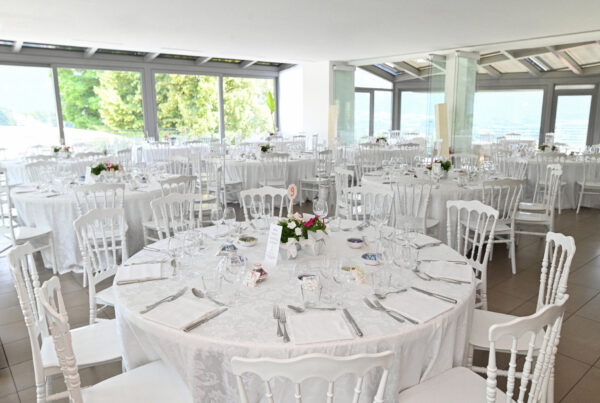



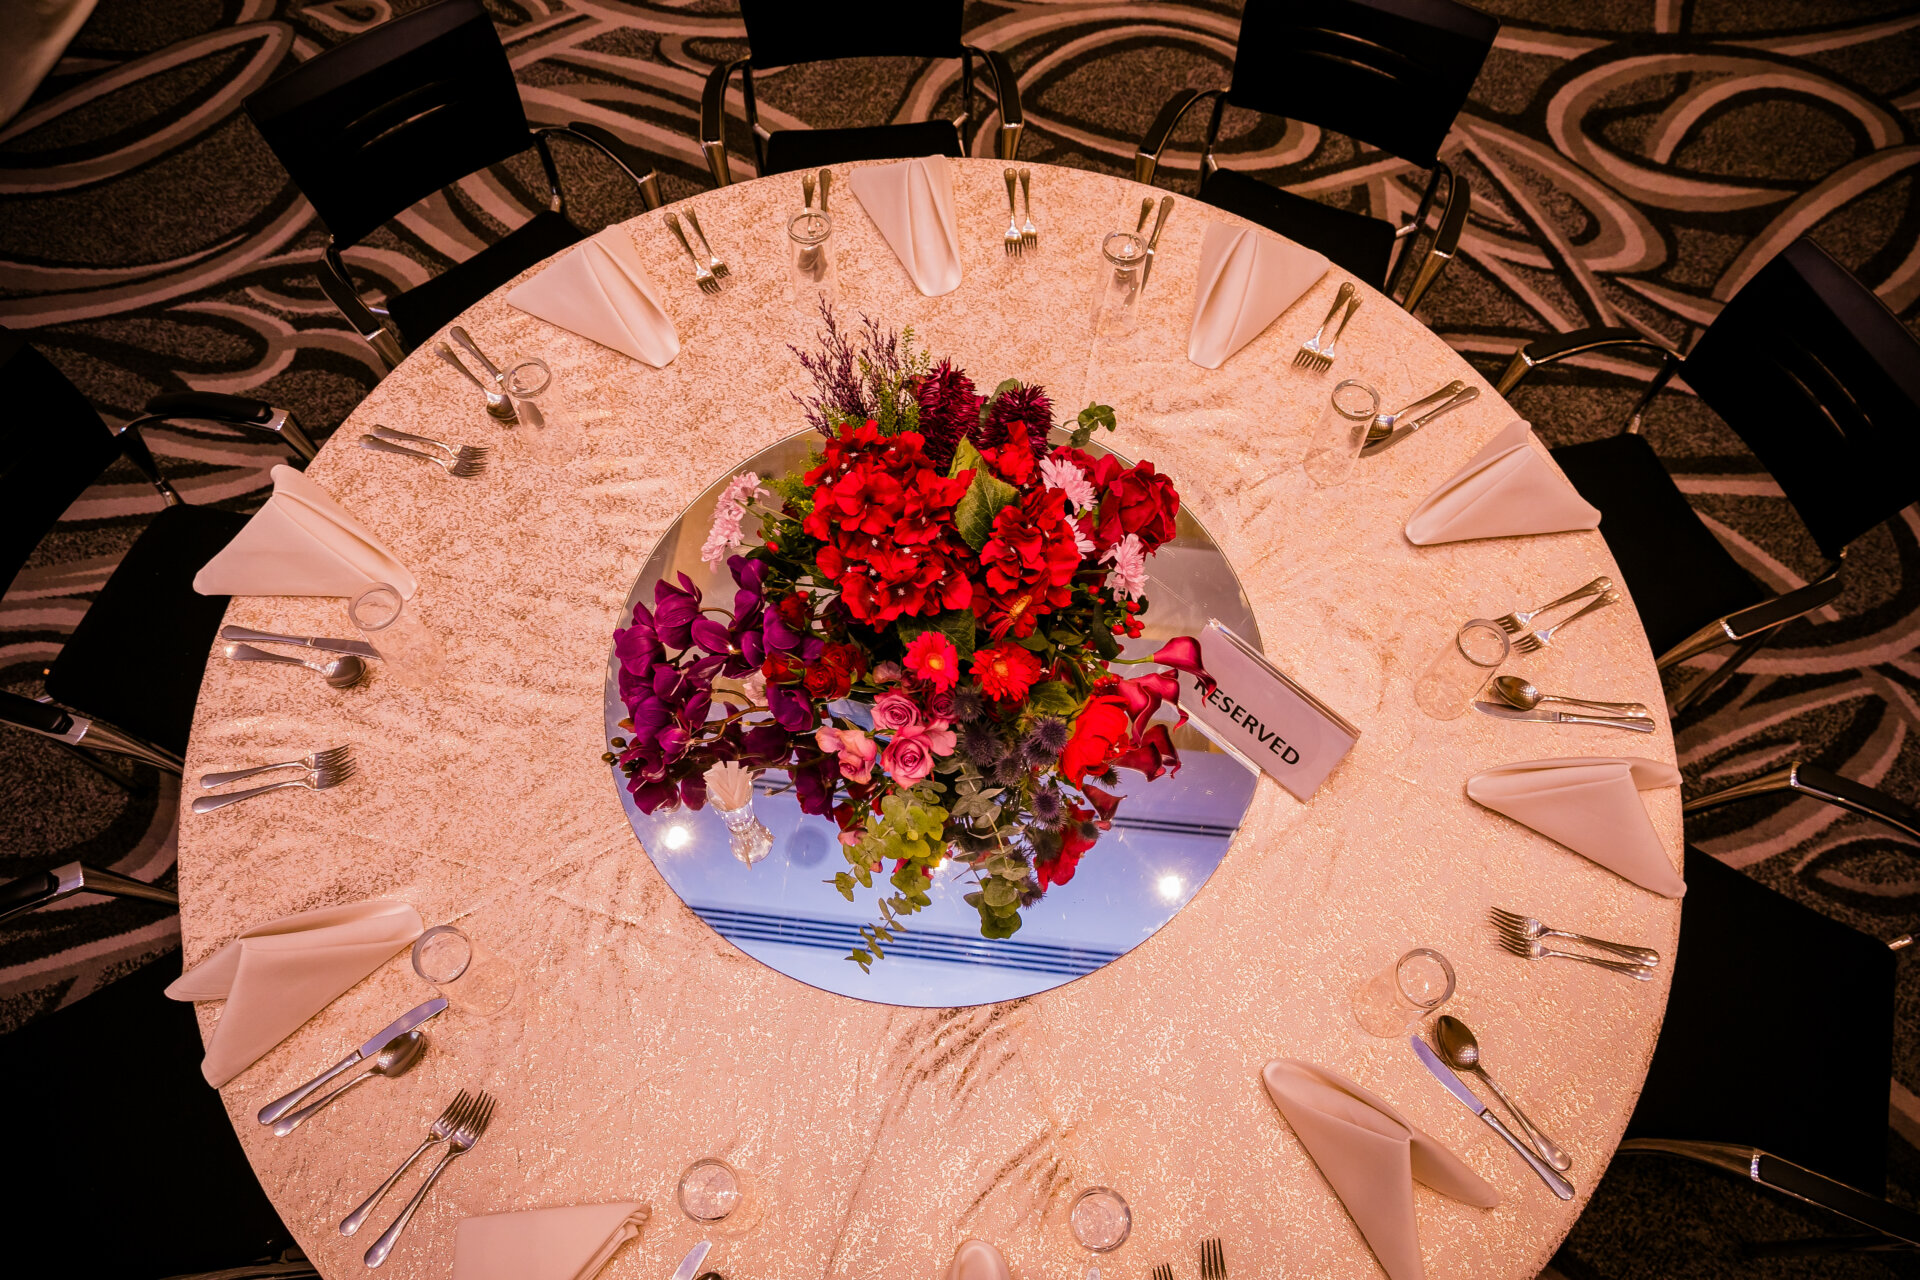
The most common mistake with cabaret tables is assuming they’re the tall cocktail tables you see at every reception, then booking highboys for a night where people expect to sit down and watch a show. A cabaret table is a small round table, usually 24 to 36 inches across, at normal seated height of about 30 inches, made for two to four people in chairs. Think of the little tables in a jazz club, close enough together that you hear the next table laugh at the same joke.
That’s the short answer. The longer one matters because the word gets used loosely and the tables seat fewer people than most hosts guess. Picking a cabaret table over a highboy also changes how the whole room behaves.
What Makes a Table a Cabaret Table
It comes down to size and height. The top is small, and the table stands at what the trade calls cabaret height, which is plain old dining height: roughly 30 inches, the height that takes a regular chair. Counter-height tables run about 36 inches, and highboys (bar height) sit around 42 inches, built for stools or standing. If those numbers blur together, our breakdown of cocktail table heights lays them out one by one.
Most cabaret tables are round, though you’ll see small squares too. Their closest cousin is the bistro table, the café-style two-seater that shows up at sidewalk restaurants. A Paris bistro table set gives you the same seated, intimate feel with matching chairs already sorted.
Then there’s the other cabaret. In hotel and venue language, “cabaret style” describes a seating layout, not a table: full-size rounds, often 60 inches, with the chairs on the stage side left out so nobody sits with their back to the speaker. Same word, completely different order.
Heads-up
If a venue coordinator or planner writes “cabaret” on your floor plan, ask which one they mean before you place a rental order. Cabaret seating means a handful of large rounds with open fronts. Cabaret tables mean a room full of small tops. Mixing those up is how someone ends up with forty tiny tables for a sit-down awards dinner.
Cabaret Table Sizes and How Many Guests Each Table Seats
For a meal, planners generally give each guest roughly 24 inches along the rim of the table; a drinks-only crowd can squeeze in tighter. The rim of a round table is its diameter times pi (about 3.14), so the math is easy to check.
- 24-inch round: about 75 inches of edge. Two people, comfortably, with drinks and a shared plate.
- 30-inch round: about 94 inches of edge. On paper that’s almost four guests at 24 inches each. In practice it’s two for a meal and three or four for drinks.
- 36-inch round: about 113 inches of edge, which works out to a little over 28 inches each for four people. Four for drinks and small plates, four for dinner if nobody minds a snug table.
Why does the 30-inch table seat fewer than its edge suggests? The top. A 30-inch round has only about 700 square inches of surface, against roughly 1,000 on a 36-inch round. Four dinner plates technically fit on the smaller one, but there’s nowhere left for glasses, a candle or anybody’s elbows. Edge length tells you how many chairs fit around it; surface area tells you how many people can eat at it.
Plan floor space too. A 36-inch table with chairs pulled out needs about 7 to 8 feet across, since each side takes roughly 2 to 2.5 feet for the chair and room to push back (36 inches plus 24 on each side is 84 inches, or 7 feet; with 30 on each side it’s 96 inches, or 8 feet). For a full seated dinner, bigger rounds use space more efficiently, and our guide to round table sizes for every guest count covers those.
Choosing Between Cabaret Tables and Highboys
A highboy makes people stand, and standing people move. As AYC Experiences’ table layout guide puts it, round tables keep guests in conversation groups, while cocktail tables keep guests circulating and offer no seated capacity at all. That’s great for a networking hour and rough on anyone in heels by 10 p.m.
Cornell University’s room setup reference draws a similar line: small 3-foot rounds paired with highboys for standing receptions, 5-foot rounds for seated dinners. A cabaret table lives in the gap between those two. It’s as small as a reception table but it comes with chairs, so guests settle in without committing to a full dinner table of strangers.
One more wrinkle. In a lot of rental catalogs, “round cocktail table” means the tall version. If you want the low one, say “30-inch height” out loud when you order, and nobody has to guess.
Pros
- Guests can sit through a long program without flagging
- Small groups of two to four talk easily without shouting across a 60-inch top
- Lighter and easier to rearrange than full-size rounds
- Fits into corners, along windows and beside a stage where big rounds won’t go
Cons
- More tables, linens and centerpieces per guest than larger rounds
- Fewer people per square foot than a standing highboy setup
- Tight for a full plated dinner, especially on the 30-inch size, which handles only two diners
- Chairs everywhere slow down mingling
When the Small Seated Round Is the Right Call
Cabaret tables earn their spot whenever people need to sit and face something for a while. Think of a comedy night, a jazz set, a drag brunch or a talent show at a fundraiser. The audience wants a seat and a drink within reach where they can see the stage, and small tables give them that without the formality of a banquet.
They also win at events with a long program. If toasts, speeches or awards will run longer than a short cocktail hour, standing guests start leaning on walls. And if grandparents are on the list, nobody over 80 wants to perch at a 42-inch table for two hours.
A wedding lounge corner or a late-night dessert area is another good fit. Six or eight cabaret tables near the dessert spread give people somewhere to land between dances without pulling them back to their assigned seats.
Highboys still make sense for networking events, a short cocktail hour before a seated dinner, or a packed room where you need every square foot for standing guests. Our list of things to know before you rent highboy tables covers that side.
Mixing both in one room
Plenty of events use both. A common rule of thumb for a standing reception is seating for roughly a third to half of the guests. For 120 guests, that’s 40 to 60 seats, or 10 to 15 cabaret tables at four chairs each. Put the seated tables closest to the stage or speaker and run the highboys toward the bar and the back of the room, where people drift anyway.
Quick checklist for a room of cabaret tables:
- Confirm 30-inch height on the order, not bar height
- Count seats at four per 36-inch table; on a 30-inch table, count two for a meal or three to four for drinks
- Leave about 7 to 8 feet per table with chairs
- Keep a clear aisle to the bar, the restrooms and the exit
- Match chairs, such as clear ballroom chairs, which barely add visual weight to a crowded floor
How to Cover a Cabaret Table
The formula for any round tablecloth is the table’s diameter plus twice the drop you want. For a floor-length look on a 30-inch-high table, the drop is 30 inches, so you add 60 to the diameter.
- 24-inch table: 84-inch round
- 30-inch table: 90-inch round
- 36-inch table: 96-inch round
A floor-length cloth hides the metal base, and it also hides the handbags tucked underneath and any cables snaking under the table nearest the stage. A shorter drop of 9 to 12 inches looks more casual and keeps fabric off guests’ knees. On a 30-inch top that means a round somewhere in the 48- to 54-inch range (30 plus 18 is 48, 30 plus 24 is 54). Some hosts use fitted stretch covers instead, which suit a modern room but read less formal.
Rentals are the easy route. Check the linens page and ask which round sizes match the tables you’re booking, since a cloth that’s 10 inches off looks wrong from across the room.
How Much Fabric You Need to Cover a Cabaret Table
A 90-inch round starts as a 90-by-90-inch square, which is 2.5 yards in each direction. Most fabric comes 54 to 60 inches wide, so one width won’t cover it. You’d seam two panels, each 2.5 yards long, for about 5 yards per cloth plus a little extra for hems. A lap-length 54-inch round, by contrast, fits within a single 60-inch width: 1.5 yards and no seam. Multiply by fifteen tables and you’ll see why most people rent.
Pro tip
Dress the tables before the chairs come in, then do one last walk-through after the chairs are placed. Small tables shift every time a chair bumps them, and a cloth hanging 4 inches longer on one side is the first thing you’ll notice in the photos.
Cabaret Table Centerpieces That Don’t Block the Stage
Keep them low and small. At a seated show, anything taller than about 10 to 12 inches starts blocking someone’s view, and a 30-inch top doesn’t have room for a wide arrangement anyway. A single bud vase or a cluster of two or three votives does the job, and a small lantern works too.
If you’re thinking about real candles, ask the venue about open flames before you buy anything. Rules vary by venue and by building, and some spaces limit or prohibit open flames, which is why many hosts go with LED candles. In New York City the FDNY sets fire safety rules, so check with the venue and the FDNY (or your local fire department elsewhere) if you’re unsure. Table numbers can double as decor if you’re assigning seats. For the larger visual moments, put your effort into the room instead: a backdrop behind the stage or a few accent pieces near the entrance will do more than a crowded centerpiece ever could.
Food Tables for a Cabaret Event
Cabaret tables are for sitting, not serving. Their tops are too small for platters, and a buffet spread across six of them turns into an obstacle course. Use 6- or 8-foot rectangular tables for food service, lined up along a wall that’s out of the audience’s line of sight. Our buffet table setup guide walks through spacing and flow.
For hot food, chafing dishes keep trays warm on the line, and an oven warmer behind the scenes lets the caterer hold the next round. Plan a separate dessert table and a bar if drinks are part of the show, and keep both off the main aisle so the line doesn’t block anyone’s view of the stage.
What to Ask Before You Book
- Which height are these tables, 30 inches or bar height?
- What diameters do you carry, and which tablecloth size fits each?
- Do the chairs I’m renting fit four around a 36-inch top?
- If the party is outdoors, say in a backyard in Bay Ridge or out on Long Island, tell the rental company what the tables will stand on. Little tops rock on sloped or lumpy grass far more than big rounds do, so a patio, deck or flat driveway usually works better.
Key takeaways
- A cabaret table is a small round, usually 24 to 36 inches, at about 30 inches high with regular chairs.
- Plan four guests per 36-inch table. A 30-inch table takes two for a meal or three to four for drinks. Allow about 7 to 8 feet of floor per table.
- Choose cabaret tables for shows, long programs and older guests; choose highboys for mingling.
- For floor-length linens, add 60 inches to the table diameter: a 90-inch round for a 30-inch table.
Quick Answers
What is a cabaret table?
It’s a small round table at seated height, roughly 30 inches tall and 24 to 36 inches across, used with chairs for two to four guests. It’s the nightclub-style table you see at shows, lounges and cocktail receptions where people want to sit.
How big is a cabaret table?
Most are 24, 30 or 36 inches in diameter. The 30- and 36-inch sizes are the most common for events, with the 36-inch version comfortably seating four for drinks and small plates.
What size tablecloth goes on a cabaret table?
For floor length, use an 84-inch round on a 24-inch table, a 90-inch round on a 30-inch table and a 96-inch round on a 36-inch table. For a short lap drop on a 30-inch table, something in the 48- to 54-inch range works.
What height are cabaret tables?
About 30 inches, the same as a standard dining table. That’s what separates them from counter height (around 36 inches) and bar height highboys (around 42 inches).
Is a cabaret table the same as a bistro table?
Close enough that the names often swap. Bistro tables usually come as a café-style set with matching chairs and lean toward two seats, while cabaret tables are more often rented in quantity to fill a room for a show.
Count Chairs Before You Count Tables
Start with how many people need to sit, divide by what each table really holds, and the rest of the plan falls into place. Our family has run B&B Party Rentals out of Brooklyn for more than 25 years, renting party equipment and delivering it to homes and venues across the area. If you’re still working out how the room should come together, send us your guest count and venue details, and we’ll help you match table sizes and seat counts to the space, along with the right cloth for each table.