


The venue coordinator tells you the hall holds “about 15 banquet tables,” and you nod like you know what that means. Here’s what it means. A standard banquet table is 30 inches wide and about 30 inches tall, and it comes in two main lengths: 6 feet (30 by 72 inches) and 8 feet (30 by 96 inches). The 6-footer seats 6 to 8 adults and the 8-footer seats 8 to 10, depending on whether anyone sits at the ends.
That’s the short version. The longer version, the one that keeps your guests from eating with their elbows pinned, is about how those tables fit into an actual room with actual chairs.
The Lengths You’ll Actually Be Offered
Banquet tables are folding rectangles, usually a plastic or wood top on steel legs. The 30-inch width is what makes them “standard,” and it’s the width you’ll see on nearly every rental list and in WebstaurantStore’s banquet seating breakdown. Length is where your choice comes in:
- 8-foot, 30 by 96 inches. The default for wedding receptions, long family-style rows and buffet lines.
- 6-foot, 30 by 72 inches. Easier to carry, easier to fit in a tight room, and the usual pick for gift, registration and dessert tables.
- 4-foot, 30 by 48 inches. Seats four and fills an awkward gap where an 8-footer won’t go.
Height runs about 30 inches, with some brands at 29. That’s normal dining height, so any standard chair works with it.
The 18-inch seminar table is a different animal
You’ll also see 18-inch-wide tables in 6- and 8-foot lengths. They’re built for classroom setups where everyone faces the same direction. Seated on one side, a 6-footer holds 3 people and an 8-footer holds 4. They’re fine for a lecture or a sign-in desk and miserable for dinner, since an 18-inch top barely leaves room for one plate, let alone a plate on each side. Any quote that looks suspiciously cheap deserves a second look at the width.
Seating Comes Down to 24 Inches per Person
The rule of thumb across the furniture and event world is roughly 24 inches of table edge per seated adult, which is the figure Lamon Luther’s table space guidelines use too. Run the division and the seat counts fall out:
- 8-foot table: 96 inches divided by 24 is 4 per side, so 8 guests. Put one person on each 30-inch end and you’re at 10.
- 6-foot table: 72 divided by 24 is 3 per side, so 6. Add the ends and you get 8.
- 4-foot table: 48 divided by 24 is 2 per side, so 4. The ends will take kids, not most adults with a full plate.
Which banquet table size seats 8? Either an 8-foot table with nobody on the ends, or a 6-foot table with a guest at each end. The 8-foot version is roomier because nobody is stuck on a corner. You can squeeze 5 a side onto an 8-footer, but that’s 96 divided by 5, or about 19 inches each. Okay for a kids’ party or a quick lunch, tight for a plated dinner. We go deeper on the smaller table in how many people a 6-foot rectangular table seats.
One catch people miss: when you push tables end to end, the ends in the middle disappear. Two 8-footers joined make 16 feet of edge, which is 8 per side, 16 total, plus the two outer ends for 18. Not 20. Count the joined row as one long table, not as a stack of separate ones.
Long Rows of Banquet Tables, Weighed Up
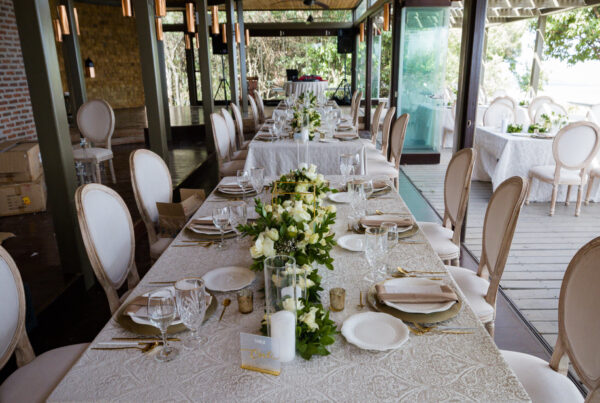
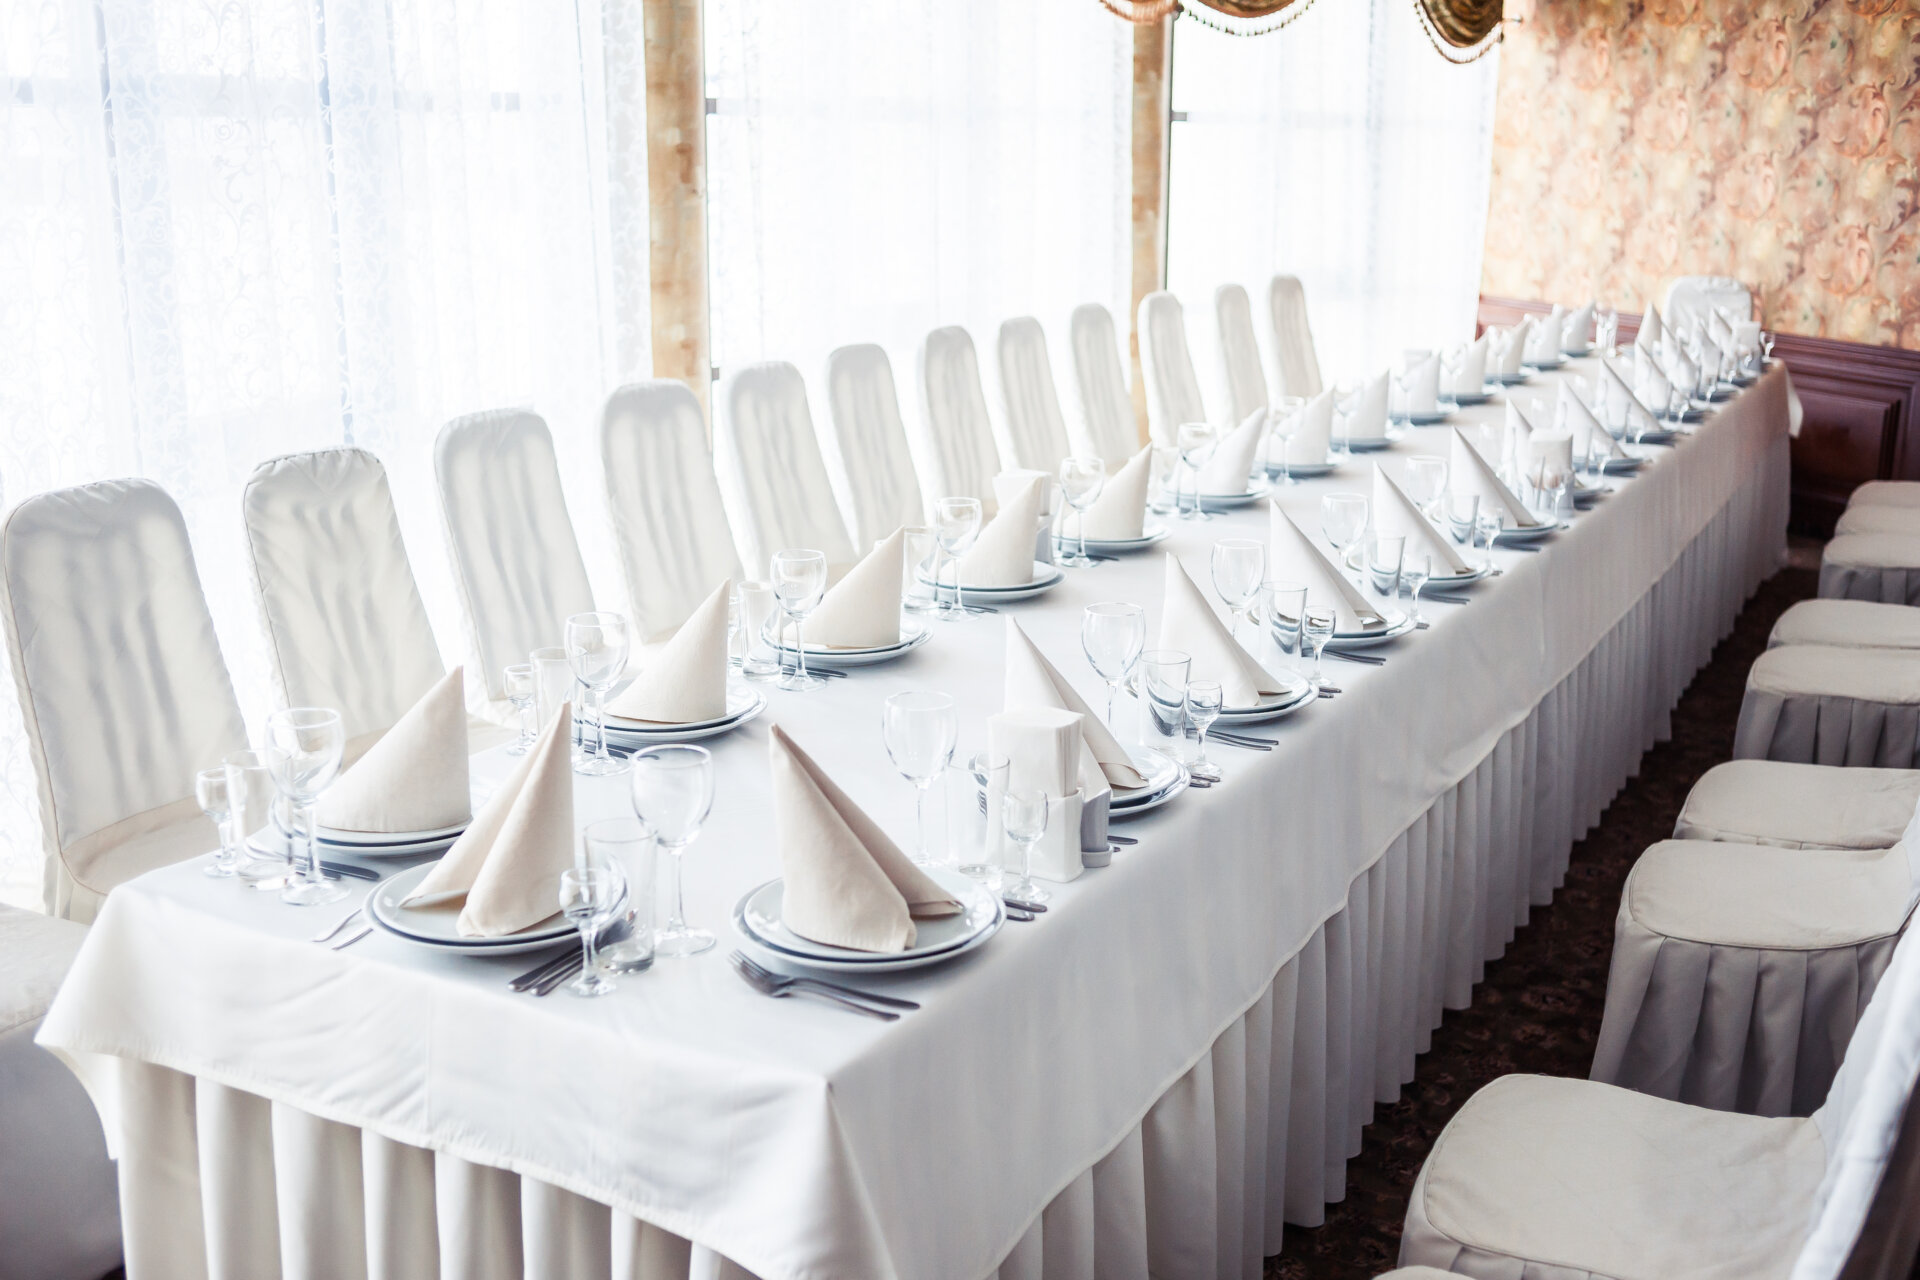
Rectangles get set up two ways: as separate islands or joined into long rows. The rows are where banquet tables earn their reputation, good and bad.
Pros
- More seats per square foot than rounds in most rooms
- Easy to build a head table or a family-style feast of any length
- The same tables double as buffet, bar-side or gift tables later
- One or two linen sizes cover the whole room
Cons
- Anyone seated mid-row has to shuffle behind a string of chairs just to reach an aisle
- You mostly talk to your neighbors and whoever’s directly across
- Bare folding tables look like a school cafeteria, so linens aren’t optional
If your crowd is mostly family who’ll sit for two hours and pass platters, long rows make sense. If people will be getting up to dance, toast and visit other tables, break the rows into shorter runs of two or three tables with gaps between them.
And yes, the cafeteria point is real. Plan the linens at the same time as the tables, not the week before.
Round Banquet Tables Go by Diameter
“Banquet table” sometimes means rounds too, especially in hotel and catering talk. Rounds stand at the same 30-inch height, and their size is the diameter. The 24-inch rule still works, you just apply it to the circumference (diameter times 3.14):
- 48-inch round: about 151 inches around, so 4 to 6 guests
- 60-inch round: about 188 inches around, so 8 comfortably (23.5 inches each) or 10 if you accept about 19
- 66-inch round: about 207 inches around, so 8 to 10
- 72-inch round: about 226 inches around, so 10 comfortably or 12 tight
What size is a standard round banquet table? The 60-inch is the workhorse, which is why so many seating charts are built on tables of 8 or 10. If you’re torn between diameters, our breakdown of round table sizes for every guest count walks through it. You can see both shapes on our table rentals page.
Fitting Banquet Tables Into the Room
Rental tables come in standard sizes, but your room never does. The table is a 30 by 96 rectangle. The table plus chairs plus a person sitting in each chair is a much bigger rectangle, and that’s the one you have to plan around.
A few planning numbers, all approximate:
- Keep at least 36 inches between a table edge and a wall or fixed furniture, so a seated guest can push back and someone can still slide by.
- When two rows of chairs sit back to back, leave around 60 inches between the table edges. That gives each seated guest room and leaves a narrow lane for servers.
- At 48 inches between edges, people can sit, but nobody’s walking through once they do.
- Main aisles to the buffet, bar or exit should be wider than the gaps between tables, because that’s where people stand around holding drinks.
If a buffet is part of the plan, give the line its own territory. Our buffet table setup steps cover how much room a serving line eats up.
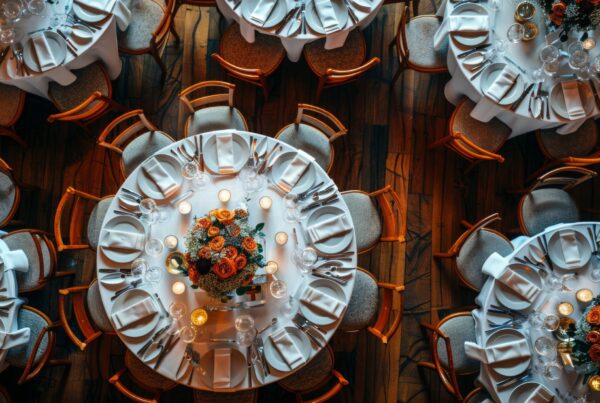
One 30 by 50 Foot Hall, Two Ways
Here’s a hypothetical room worked out with the numbers above, so you can see why rectangles usually win on capacity. The PerfectTablePlan layout comparison shows the same pattern in a different room.
The hall is 30 feet wide (360 inches) and 50 feet long (600 inches).
With 8-foot banquet tables in rows
Across the width, each row needs 30 inches of table, and each gap between rows needs 60. With 36 inches at each wall, three rows take 36 + 30 + 60 + 30 + 60 + 30 + 36, which is 282 inches. A fourth row would need 372, more than the room has. So three rows, with 78 inches left over to widen the aisles.
Along the length, 600 inches minus 36 at each end leaves 528 inches. That fits five 8-foot tables end to end (480 inches), with 48 inches to spare. Each row is 40 feet long and seats 20 per side, 40 per row, no one on the ends. Three rows gives you 15 tables and 120 seats.
With 60-inch rounds
Each round needs 60 inches of table plus a 60-inch gap to the next one, so tables sit on 10-foot centers. Across the width that’s two tables (36 + 60 + 60 + 60 + 36 = 252 inches; a third would need 372). Along the length it’s four (492 inches; a fifth would need 612). Eight rounds at 8 guests each is 64 seats, or 80 if you seat 10.
So the same room holds 120 at banquet rows or 64 to 80 at rounds. Two caveats keep this honest. That 120 assumes the room holds nothing but dining tables, with no dance floor, no bar and no buffet. And a 20-seat run means the person in the middle has a long walk to the restroom. For a guest count closer to the century mark, see how many tables 100 guests need.
Tablecloths and Overlays That Actually Fit
What tablecloth size do you need for a banquet table? Work it out from the drop, which is how far the cloth hangs past the edge. On a 30-inch-high table, a 30-inch drop reaches the floor. A 15-inch drop is lap length. The math is the cloth size minus the table size, divided by two:
- 8-foot table, floor length: 90 by 156. That’s (90 minus 30) divided by 2, or 30 inches on the sides, and (156 minus 96) divided by 2, or 30 on the ends.
- 8-foot table, the common shortcut: 90 by 132. Still 30 inches on the sides, but only 18 on the ends, so the legs show at each end.
- 8-foot table, lap length: 60 by 120. That’s 15 inches on the sides and 12 on the ends.
- 6-foot table, floor length: 90 by 132. Here it’s 30 inches all around, because the table is 24 inches shorter.
- 6-foot table, lap length: 60 by 102, giving 15 inches all around.
- Rounds, floor length: 108-inch cloth for a 48-inch table, 120-inch for a 60, 132-inch for a 72.
What overlay size works for an 8-foot banquet table? Use the same arithmetic. A 60 by 120 laid over a floor-length base hangs 15 inches on the sides and 12 on the ends, so the base cloth shows below it as a second layer. Square overlays set across the middle or turned on the diagonal work more like a wide runner, and it’s worth laying one out on a real table before ordering a whole set. Browse sizes and colors on our linens page, and measure the actual tables you’re renting, since a 29-inch height changes floor-length math by an inch.
Getting an 8-Foot Table Through the Door
A folded 8-foot table is still 8 feet long. That sounds obvious until it’s wedged in the turn of a brownstone staircase in Park Slope. If your party is up a walk-up or in a building with a small passenger elevator, measure the stair turns and the elevator interior, and ask the building whether a freight elevator needs to be reserved or a certificate of insurance is required for the delivery crew. Sometimes the fix is simply swapping some 8-footers for 6-footers.
In a Long Island or New Jersey backyard, the issue flips: plenty of room, soft ground. Folding legs sink into a damp lawn, and a long row set across a slope will tip someone’s wine toward the low end. Pick the flattest stretch of grass for the dining rows.
Rental tables come in standard sizes, but your room never does.
Questions Worth Asking the Rental Company
- What are the exact dimensions of the tables, including height?
- Are the linens you rent sized for these specific tables, and what drop will they give?
- What do the tabletops look like, in case some go uncovered for a buffet or bar back?
- Do you carry the tables up stairs or into the room, and do you set them up in my layout?
- What happens if the room fits fewer tables than planned on the day?
A good rental company answers these without hedging. If someone can’t tell you the width of their own tables, keep shopping.
Sketch It on Graph Paper First
Grab the room dimensions, draw your tables to scale with the 36-inch and 60-inch gaps, and count the seats you actually get, not the seats you hoped for. Then decide between rows and rounds based on how your guests behave, not just how many fit.
B&B Party Rentals is a family-run Brooklyn company that has been delivering, setting up and picking up tables, chairs and linens for more than 25 years, across New York City, Long Island and New Jersey. Send us your room size and guest count, and we’ll help you sort out how many tables it really takes.