


The most common mistake with a brownstone backyard party is planning it like a lawn party: a couple of big round tables in the middle, chairs all the way around, and no clear way to walk from the back door to the far fence. Brownstone yards are long and narrow, so the ideas that work run furniture along the length, split the yard into zones from the house to the back wall, and lean on slim pieces like 30-inch-wide banquet tables, high tops and benches. Before any of that, measure the route from the sidewalk to the yard, because every table and chair has to travel through the house to get there.
What follows is the order a coordinator would plan it in: access, layout, guest count, seating, comfort, decor, then the rules around grills and sound.
Key takeaways
- Measure the narrowest door, the hallway and the tightest turn before you choose table sizes.
- Run tables lengthwise and keep one clear walkway, roughly 4 feet wide, from the back door to the back fence.
- A 20-foot-wide yard fits one row of dining tables, not two, so seated counts top out lower than square footage suggests.
- Two 8-foot banquet tables end to end seat 16 at 24 inches per guest, or 18 with one guest at each end.
- A standing cocktail format holds more people than a seated dinner in the same yard.
Everything Comes Through the House
In most brownstones there’s no side alley and no rear gate. The way into the backyard is down the stoop or through the door under it, along the garden-level hallway, and out the back door. That route sets the size limit for everything you rent, and it’s the first thing to measure.
- The narrowest door on the route, including the door to the yard
- Hallway width, plus the tightest corner (measure diagonally across the turn)
- Every set of steps: the stoop, any interior stairs, the drop from the back door down to the yard
- The lowest ceiling point, often under an interior staircase
Shape matters as much as size. A folded 6-foot banquet table gets around a tight corner more easily than an 8-footer. A 60-inch round table travels on its edge, which is simple in a straight hall and clumsy on a sharp turn. Stacking chairs and folding chairs move through almost anything.
Send the rental company photos of the stoop, the under-stoop door and the hallway when you book, along with your measurements. If you rent the garden apartment or the building has a managing agent, ask whether vendors need to provide a certificate of insurance and whether deliveries are limited to certain hours. Put runners or drop cloths down on the hallway floor on both delivery day and pickup day.
Zone the Yard From the Back Door Outward
A narrow yard works best when guests have a reason to walk all the way to the back. If the drinks sit by the door, everyone clusters in the first 10 feet and the far end stays empty. Splitting the yard into three zones spreads people out.
- The landing, roughly the first 6 to 8 feet past the door. This is where refills come out of the kitchen and trash goes back in, so it holds the trash cans and a small water or self-serve drink spot.
- The middle of the yard. Put the dining table or a cluster of high tops here.
- The back fence. Make this the destination: the bar, a lounge area with benches, or an umbrella table. The longest walk should lead somewhere worth going.
Put the bar along a side fence rather than straight across the yard, so the line forms along the fence instead of blocking traffic. A 6-foot rental bar with a back bar or shelving behind it holds bottles, ice and cups without taking over the width. Whatever you place, keep one continuous walkway about 4 feet wide from the back door to the back fence, which is roughly enough for two people to pass each other carrying plates.
How Many Guests the Yard Actually Holds
Start with usable square footage, not the lot size. A yard that measures 20 by 40 feet is 800 square feet on paper, but planting beds, an air conditioning condenser, a shed and the steps down from the back door can easily eat a quarter of it. Call it about 600 usable square feet.
Common rules of thumb run around 8 to 10 square feet per guest for a standing reception and about 12 to 15 for a seated dinner. At 10 square feet each, 600 square feet holds about 60 standing guests before you subtract the bar. Our guide to how much space per guest you need goes deeper on those numbers.
Seated dinners are where the width takes over. A 30-inch banquet table with chairs on both sides needs about 36 inches behind each chair for sitting down and getting up, so one row takes 30 + 36 + 36 = 102 inches, about 8.5 feet. Two parallel rows plus a 4-foot aisle need about 21 feet, which is more than a 20-foot yard has before you count planting beds. So you get one row of tables down the length.
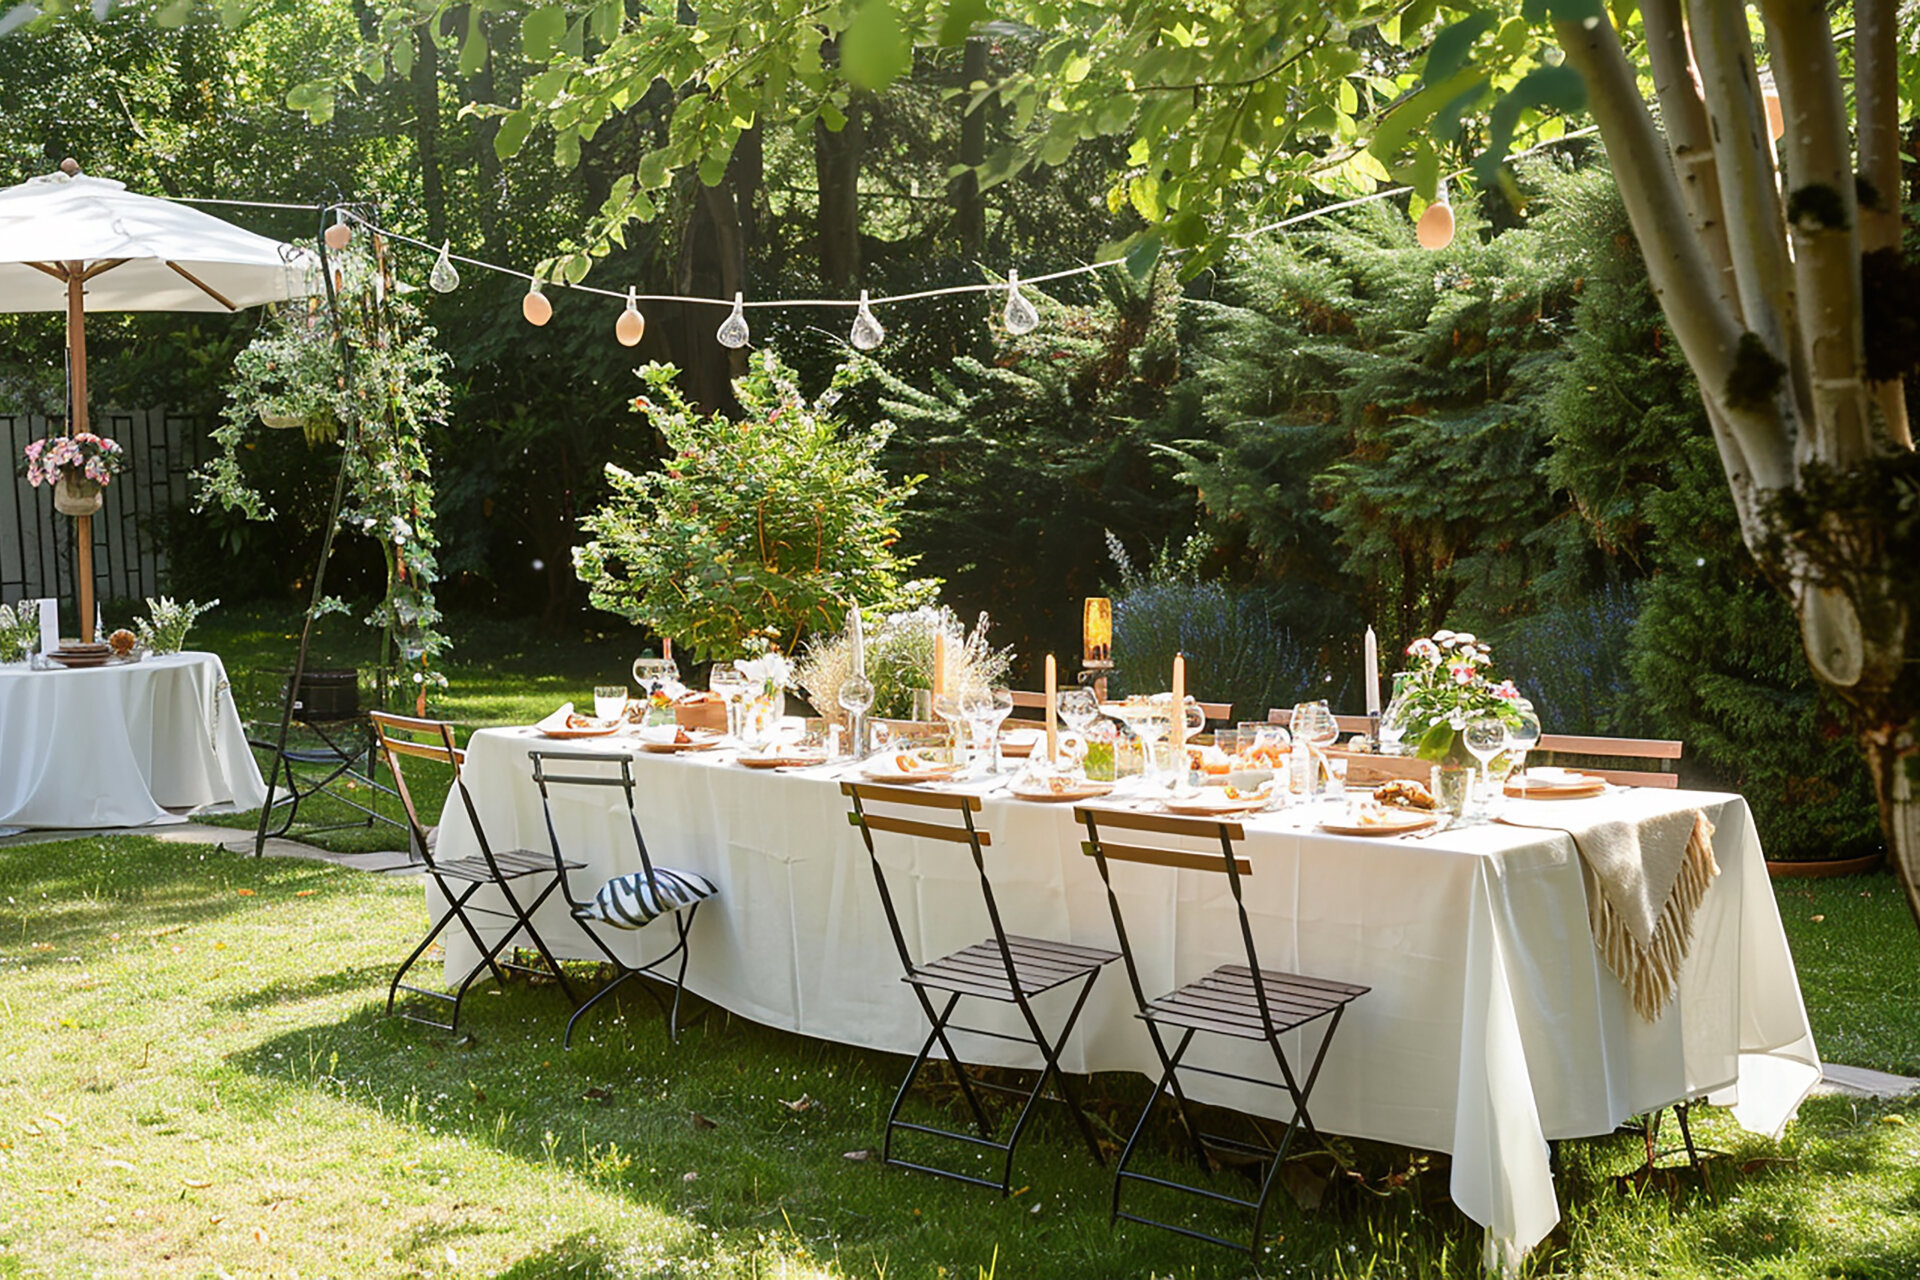
That row has limits too. Two 8-foot tables end to end run 16 feet, and with about 3 feet of chair space at each end the whole setup takes roughly 22 feet of depth. At 24 inches of table edge per guest, each 96-inch table seats 4 per side, so two tables seat 16, or 18 with someone at each end. In a 40-foot yard that leaves about 18 feet for the landing and the back zone. The square footage might say 40 or more seated guests, but the shape of the yard says closer to 18.
Long Tables, Benches and Other Narrow-Yard Seating
Push the long table to one side of the yard instead of centering it. At 8.5 feet wide with chairs, it leaves about 11.5 feet on the other side in a 20-foot yard, which is enough for the walkway plus a planting bed or a row of high tops.
Benches on the fence side of the table help. Guests on a bench don’t slide back the way they do in chairs, so you can tuck the table closer to the fence and give that space to the walkway. Chairs go on the open side, where people get up more often.
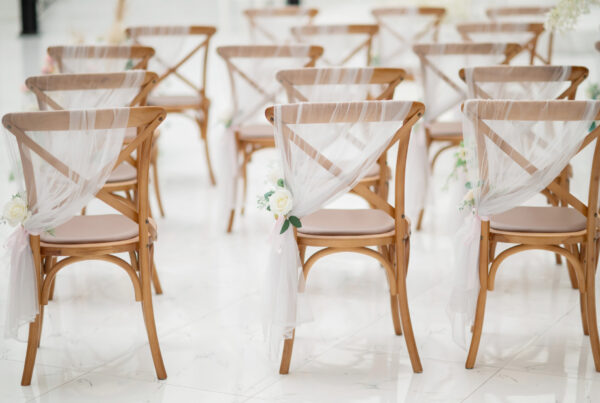
For chairs, ghost chairs and other clear styles take up less visual space, which matters when the yard is enclosed by brick on two or three sides. Cross back and wood chairs pick up the warmth of old brick and wood fencing. Chiavari chairs are slim and stack well for the trip through the hallway. Mixing two styles, say benches on one side and cross backs on the other, reads as intentional rather than mismatched.
Round tables still have a place. A single 60-inch round needs about an 11-foot circle once chairs are pulled out (60 inches of table plus 36 inches on each side), so in a 20-foot yard it fits with about 4.5 feet to spare on each side. That’s fine for a small dinner of 8, but a second round directly behind it chops the yard into a hallway.
Cocktail Setups Fit More People
If the guest list is longer than about 18, a standing cocktail format is usually the better fit. High top cocktail tables, around 30 inches across, give four people a place to set a drink in a footprint small enough to slot down the side of the walkway. Three or four of them staggered along one fence keep the middle open.
Plan seats for roughly a third of the guests so older relatives and anyone who’s been on their feet all day can sit. For 45 guests that’s about 15 seats: a bistro set or two near the back, a bench along the fence, and bar stools at the bar.
A dessert table or a half-moon table against a fence works as a buffet without blocking traffic, since guests serve from one side only. Serpentine tables can wrap around a corner of the yard, which uses space that rectangular tables leave empty.
Shade by Day, Heat After Dark
Brownstone yards are often shaded by neighboring buildings and trees, but the shade moves. Stand in the yard at your party hour the weekend before and note where the sun lands. If the back zone gets direct afternoon sun, umbrella table rentals give guests a shaded place to sit without bringing in anything that has to be staked into the ground.
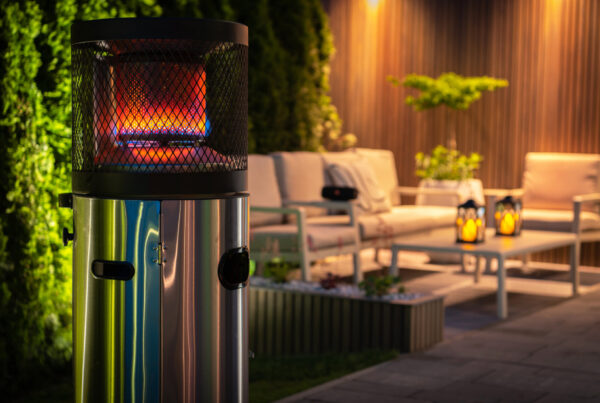
After sunset, brick walls hold some warmth, but not much once spring or fall evenings drop. Portable heaters along the walkway, set well back from fences, plants and table linens, keep people outside longer. Our article on renting outdoor heaters covers how many you’d need and where they go.
Have a rain plan that doesn’t depend on the yard. The garden-level rooms are the usual fallback, so decide in advance which pieces move inside (food, drinks, a few chairs) and which stay out. Agree with your rental company on how late you can make a weather call.
Dressing Up Brick, Fences and Eyesores
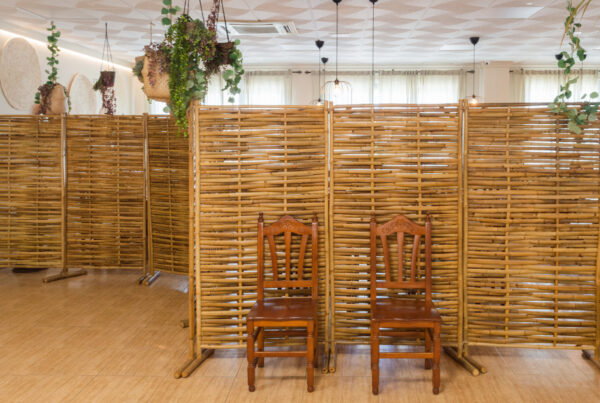
Most brownstone yards have at least one thing you’d rather guests didn’t look at: trash and recycling bins, the condenser, a neighbor’s patched cinder block wall. A section of pipe and drape or a pair of wall panels screens it off and doubles as a backdrop for photos. A divider also works for splitting the yard into a quieter corner, and our post on ways to split a party space with a bamboo room divider has layouts that translate well to a yard.
The back wall of the yard is your biggest blank surface. A backdrop or panel wall there gives the back zone a focal point and pulls people toward it, which is the whole point of the zone plan. Accent decor pieces along the walkway, like lanterns or planters you already own, lead the eye down the yard.
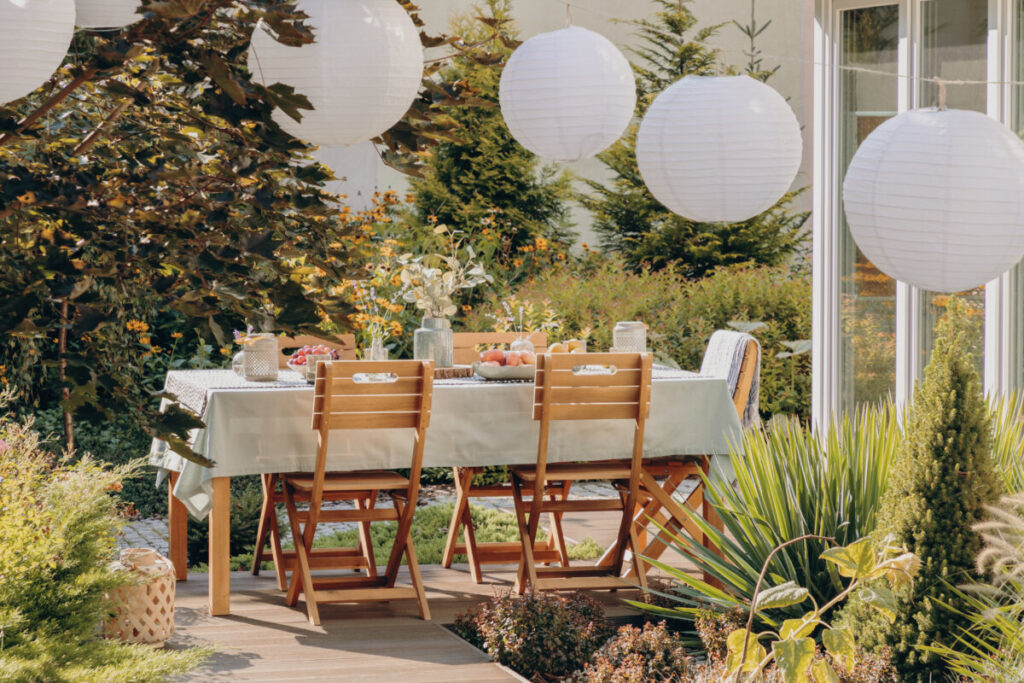
On the tables, floor-length linens hide table legs and give you hidden storage underneath for extra ice, napkins and backup supplies, which matters when the kitchen is a trip through the house away. On a breezy day, clips or a slightly shorter drop keep cloths from lifting.
Grills, Fire Pits and Speakers Close to the Neighbors
Grill clearance is where narrow yards get tricky. The NYC Department of Buildings guidance on barbecues says to keep a grill at least 10 feet from combustible items and to have a fire extinguisher or hose within reach. In a 20-foot yard between two wood fences, a grill about 2 feet wide placed dead center sits about 9 feet from each fence, so it can’t meet that distance on both sides. Look at which walls are masonry, read the full guidance, and if the numbers don’t work, cook indoors and bring the food out.
Fire pits are a separate question. The FDNY Fire Code guide treats portable wood-burning fire pits as open fires under the Fire Code, while charcoal, propane and natural gas barbecues fall under the main exception. Read it before you plan a fire pit, and confirm with the FDNY if you’re unsure.
Sound carries in a row of yards, with windows facing you from both sides and the back. The NYPD’s permits and licenses page covers sound permits for outdoor amplified sound, which are handled through the local precinct. Check that page or call your precinct well ahead of the party for the current requirements, filing timeline and fee, and to confirm whether a permit applies to a speaker in a private yard. Either way, a note under neighbors’ doors a week ahead with the date and end time goes a long way.
Pro Tips for a Narrow Yard
- Mark table footprints with string or painter’s tape a few days before, then walk the path from the door to the back fence carrying a plate.
- Put the trash cans by the back door, since every bag leaves through the house anyway.
- Have someone home at both delivery and pickup to open doors and move hallway furniture.
- Clear the hallway completely before the truck arrives, including coats, strollers, bikes and rugs that can slide.
- Leave about 2 feet between the long table and any planting bed so chair legs don’t sink into soil.
- Set the bar at the back fence and the food in the middle so guests cross the yard more than once.
Questions We Hear a Lot
How many guests can a brownstone backyard hold?
For a typical yard with about 600 usable square feet, plan on roughly 60 standing guests at about 10 square feet each, fewer once a bar and buffet go in. Seated dinners usually top out around 16 to 18, because the width only allows one row of tables.
What tables work best in a narrow backyard?
Rectangular banquet tables, 30 inches wide, run down the length of the yard and leave room for a walkway. High top cocktail tables, half-moon tables against a fence and a single round or umbrella table at the back fill in the rest.
Can rental tables fit through a brownstone hallway?
Usually, yes, since tables fold or travel on edge, but tight corners are the real test. Measure the narrowest door and the tightest turn, and share those numbers and photos with the rental company when you book so they can bring sizes that make the trip.
Do I need a permit for a backyard party in NYC?
A party in a private yard generally doesn’t need the kind of street permit described in our post on NYC block party permits. Amplified sound, grills and open fires have their own rules, so confirm with your local precinct and the FDNY.
What’s the best rain plan for a backyard party in a brownstone?
Plan to move food, drinks and a few chairs into the garden-level rooms, and decide in advance what stays outside. Set a weather call time with your rental company so changes don’t land on the morning of the party.
A Narrow Yard Holds More Than It Looks
Get the route measured, pick one long line of tables, give guests a reason to walk to the back fence, and a brownstone yard handles a bigger party than most hosts expect. B&B Party Rentals is a family-owned Brooklyn company that has been renting and delivering event equipment for more than 25 years. Send us your yard measurements and hallway photos through our contact page, and we’ll help you match tables and seating to the space you actually have.