


For 100 guests, most events are best served by a dance floor of roughly 150 to 250 square feet. That works out to about 12 x 12 feet for a mellow crowd and about 15 x 15 feet for a crowd that loves to dance. Get the size right and, when the DJ plays the first upbeat song after the cake and half the room stands up at once, the floor feels full and festive rather than like a rush-hour subway platform.
That range covers most weddings, bar and bat mitzvahs, milestone birthdays and company parties of this size. Below, you’ll find the reasoning behind those figures, the situations that call for a bigger or smaller floor, and how to fit the floor into a room that also has to hold dinner tables, a bar and the music.
The Short Answer in Square Feet
Planners size a dance floor by the number of people dancing at the same moment, not by the full guest list. At a typical 100-person event, somewhere between a quarter and a half of the room is on the floor during the busiest songs. Give each of those dancers about 4.5 square feet and you get the range above:
- About 25 dancers at once need roughly 113 square feet, so a 12 x 12 floor (144 square feet) leaves comfortable breathing room.
- About 40 dancers need 180 square feet, which is exactly a 12 x 15 floor.
- About 50 dancers need 225 square feet, which is a 15 x 15 floor.
If you only remember one number, make it 15 x 15. It holds around 50 dancers, half the room, and it’s the size planners most often reach for when hosts expect a lively but not wild crowd.
How the Dance Floor Math Works
Estimate how many guests will dance at the same time
No event has every guest dancing at once. Some are at the bar, some are catching up with cousins at their tables, and a few have stepped outside for air. The share of guests on the floor at peak moments tends to fall into a few loose patterns:
- Around 25 to 30 percent for a cocktail-style party, an older crowd, or an event where dancing is a side attraction.
- Around 40 percent for a typical wedding or celebration with a DJ.
- Around 50 percent or more for a dance-loving crowd, a live band, or a celebration where group dances are part of the tradition.
These are rules of thumb from common practice, not hard data, so lean on what you know about your people. You’re the best judge of whether your friends clear the floor after the first slow song or stay until the lights come up.
Give each dancer about 4.5 square feet
The widely used industry guideline is roughly 4 to 5 square feet per dancer, and 4.5 is a sensible middle. That’s enough room to move and turn without trampling a neighbor, yet close enough that the floor feels social and warm. Slow-dancing couples need a little less, since two people share one footprint. Swing, salsa or anything with spins needs more, closer to 5 or 6 square feet per person.
The formula is simple: guests x share dancing x 4.5 = square feet needed. For 100 guests at 40 percent, that’s 100 x 0.40 x 4.5 = 180 square feet.
Round to a size the floor actually comes in
Rental dance floors are built from interlocking modular panels, and the panel dimensions decide which sizes are possible. Many floors use 3-foot or 4-foot square sections, so finished floors land on multiples of those numbers. Ask your rental company which panel size they use, then round your square footage up to the nearest size that fits. A small round-up is usually wise, because guests tend to hover along the edges, so the outer foot or so of any floor gets less use than the middle.
Dance Floor Size Chart for 100 Guests
This chart applies the 4.5-square-foot guideline to a 100-person guest list. The suggested sizes use 3-foot panel multiples.
| Dancing crowd | Share dancing at once | Dancers | Space needed | Suggested floor |
|---|---|---|---|---|
| Light | 25% | 25 | About 113 sq ft | 12 x 12 ft (144 sq ft) |
| Moderate | 40% | 40 | 180 sq ft | 12 x 15 ft (180 sq ft) |
| Lively | 50% | 50 | 225 sq ft | 15 x 15 ft (225 sq ft) |
| Dance-heavy | 60% | 60 | 270 sq ft | 15 x 18 ft (270 sq ft) |
| Nonstop | 70% | 70 | 315 sq ft | 18 x 18 ft (324 sq ft) |
If your rental company works in 4-foot panels, the numbers shift slightly. A 12 x 16 floor (192 square feet) covers the moderate row, 16 x 16 (256 square feet) covers the lively row, and 16 x 20 (320 square feet) handles either of the two busiest rows.
Why not simply rent the biggest floor the room allows? A floor much larger than your dancing crowd tends to look sparse in photographs, and guests feel exposed when a wide empty ring surrounds them. A slightly snug floor reads as energetic. The goal is to match the floor to the crowd you’ll actually have at ten o’clock, not the number printed on your RSVP list.
What Pushes Your Number Up or Down
The chart gives you a starting point. A few details about your event can nudge you one row higher or lower.
- A live band generally pulls more people onto the floor than a background playlist, and a DJ who reads the room well keeps it full longer.
- Plenty of kids and teens means more bodies on the floor. Children dance in clusters, chase each other in loops and rarely sit down.
- Circle dances change the geometry. Forty people dancing a hora need more room than forty people dancing in place, because the middle of the circle stays open, and a chair lift needs clearance overhead and around it.
- A long cocktail hour with an open bar tends to send more people to the floor once the music starts.
- A short reception where dinner takes up most of the evening usually means lighter dancing, so you can size down.
Separate dancing deserves its own note. At many Orthodox Jewish weddings in Brooklyn, men and women dance on opposite sides of a mechitza, and each side should be sized for its own group. If 50 men and 50 women attend and about half of each group dances at once, each side needs roughly 25 x 4.5 = about 113 square feet, or about 225 square feet in total before you account for the divider itself. Since circle dancing dominates these celebrations, many families size each side up a step. B&B rents mechitzas in a French door style, which run along the floor’s center line and keep both halves open and airy.
Fitting the Dance Floor Into a Room Full of Dinner Tables
The dance floor rarely gets a room of its own. At most 100-person events it shares space with dinner seating, and the layout matters as much as the square footage.
Center of the room or one end
A center floor, ringed by tables, keeps every guest close to the action. It suits square rooms and creates a pleasing in-the-round feeling, though servers and guests have to work their way around it all night.
An end placement, in front of the band, DJ or head table, usually suits long, narrow rooms better. That describes plenty of city spaces, from a Williamsburg loft to a restaurant’s back room. The big moments all happen in one sightline, and foot traffic flows more easily along the sides. For more ideas on tight rooms, our guide to event layouts for small spaces walks through several floor plans.
Leave a buffer between chairs and the floor
Chairs push back when guests stand, and servers need a clear path. Leave roughly 3 to 5 feet between the outer edge of the dance floor and the backs of the nearest chairs.
That ring adds real space to your plan. A 15 x 15 floor with a 4-foot buffer on every side occupies a 23 x 23 area, or 529 square feet, even though the floor itself is only 225 square feet. Planners who forget the buffer are the ones who end up squeezing tables at the last minute.
Seating 100 guests around the floor
Most 60-inch rounds fit 8 guests with elbow room, or 10 if people don’t mind sitting close, so 100 guests means either 10 tables of 10 or 13 tables of 8 (which gives you 104 seats and a few spares). As a rough guide, banquet seating at rounds uses about 10 to 12 square feet per guest once you include chairs and aisles, so plan on 1,000 to 1,200 square feet for dining. Our article on choosing round table sizes breaks down the trade-offs between 60-inch and 72-inch tops, and once your count is settled, our table rentals page shows every size we carry.
Total Space for a Dinner and Dance Floor
A common follow-up question is what size tent, or what size room, you’d need for 100 guests with a full dinner and a dance floor. Add up the pieces:
- Dining for 100 at rounds: about 1,000 to 1,200 square feet
- A 15 x 15 dance floor with a 4-foot buffer: about 529 square feet
- DJ booth or small band area: about 100 to 200 square feet
- Bar: about 100 square feet
- Buffet, cake or dessert table: about 100 to 150 square feet
That totals roughly 1,830 to 2,180 square feet, before entrances, a gift table or a lounge corner. In tent terms, that footprint points to something around 30 x 60 feet (1,800 square feet) at the tight end, and around 40 x 60 feet (2,400 square feet) if you want comfortable aisles and a little lounge space. B&B doesn’t rent tents, so book the structure through a tent specialist, confirm the final dimensions and pole positions with them, and then share that plan with your furniture and flooring company. Center poles have a way of landing exactly where you hoped to put the dance floor.
The same arithmetic works indoors. If a venue lists its capacity for standing receptions only, run these numbers yourself to see whether 100 seated guests plus dancing will actually fit.
Portable Floors, Stages and Where the Band Goes
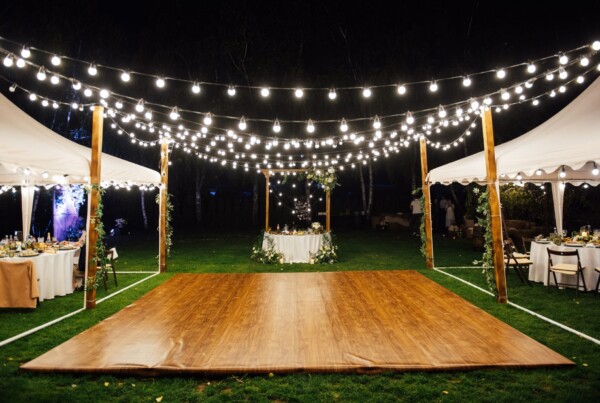
Most rental floors are portable dance floors: modular panels that lock together and are usually finished with beveled edge trim so guests don’t catch a heel on the border. The sizing math for a portable floor for 100 guests is exactly the same as above. What changes is the surface underneath. Panels want a firm, reasonably level base, so lawns, sloped patios and uneven pavers may need extra attention, and your rental company should look at photos of the site before delivery day. A rowhouse backyard in Bay Ridge, for example, may have drains and a gentle slope that limit where panels can sit.
Getting the panels there matters too. They arrive in heavy stacks, so when you book, mention any stairs, tight hallways or small freight elevators the crew will have to work with. If you’re thinking about dancing on a sidewalk or street, the city’s CECM frequently asked questions note that tables, tents or stanchions on public space generally need a Street Event permit, which is issued by the Street Activity Permit Office, and an outdoor dance floor would fall under the same review. The city’s street events permit page explains the size categories, the advance application deadlines (as early as 45 days out for some events) and a minimum insurance requirement of $1 million. Rules change, so confirm the current requirements with the agency before you commit to a block party layout.
Finish and color are a matter of taste, from classic wood tones to crisp black and white. Our piece on choosing a dance floor for your wedding vibe covers how each style photographs and feels underfoot. The full lineup of dance floors and staging is a useful place to compare options side by side.
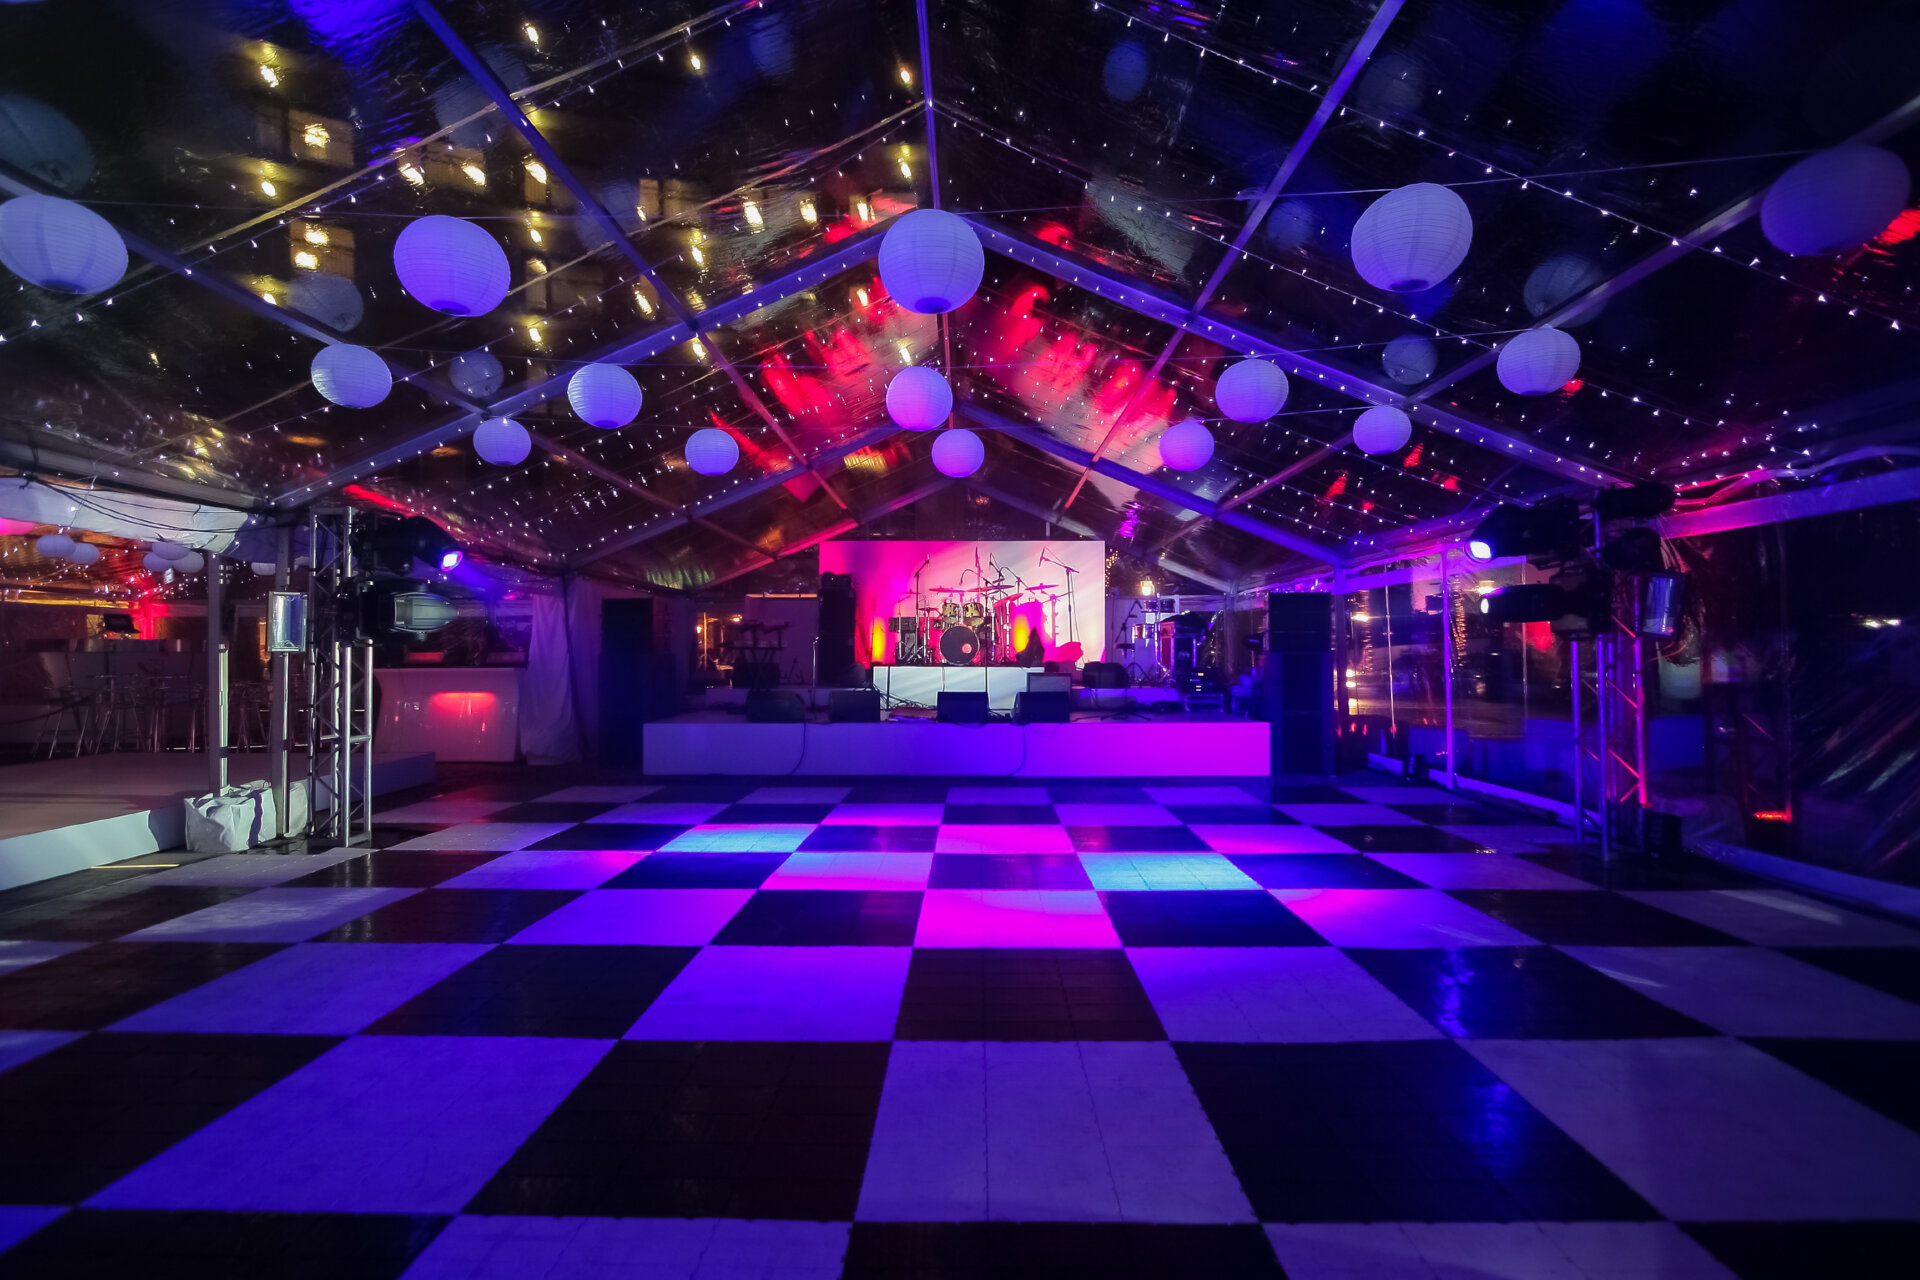
A live band changes the plan. Musicians need their own space beside the floor, not on it, and a raised platform stage gives them a defined spot, improves sightlines and keeps cables away from dancing feet. Ask the band for a stage plot early so the stage, the floor and the nearest tables all fit together. For layouts that combine a stage with dancing, see our guide to portable stages for any event layout.
Questions to Ask Your Rental Company Before Booking
- What panel size do your floors use, and which finished sizes can you build from them?
- Does the floor include beveled edge trim, and is there a ramp option for guests using wheelchairs or walkers?
- Can the floor go over grass, pavers or a rooftop surface, and will the site need any leveling?
- How much time do you need for setup, and does that fit the venue’s load-in window?
- If my building or venue asks for proof of insurance, can you send paperwork that meets its requirements?
- If my guest count changes, how late can I size the floor up or down?
- Can the stage, tables, chairs and floor arrive on the same delivery?
Getting the Floor Right for Your Night
Start with your guests, not the room: estimate how many will dance at the busiest moment, multiply by 4.5 square feet, and round up to a size the panels can actually build. For most 100-person celebrations, that lands somewhere between 12 x 12 and 15 x 15, with a step up for dance-loving families and big circle dances. Leave a generous buffer for chairs and servers, and the rest of the layout tends to fall into place.
B&B Party Rentals has been a family-run company in Brooklyn for more than 25 years, and our crew handles delivery, setup and pickup of dance floors, stages, tables and chairs across the city. If you’d like a second pair of eyes on your floor plan, reach out to our team, tell us your headcount and a bit about the venue, and we’ll help you work out a size that suits the evening.