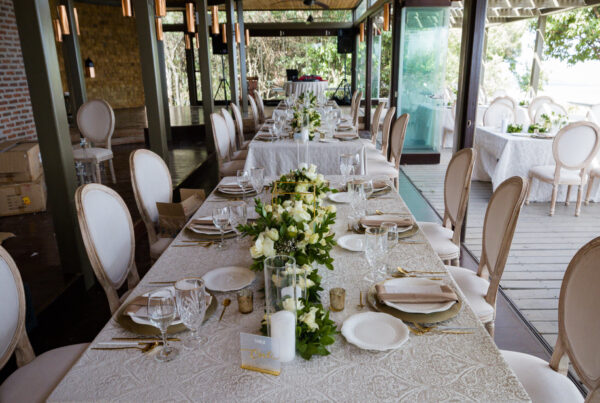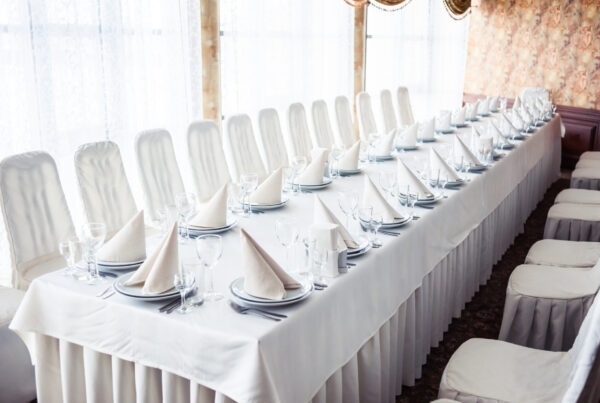



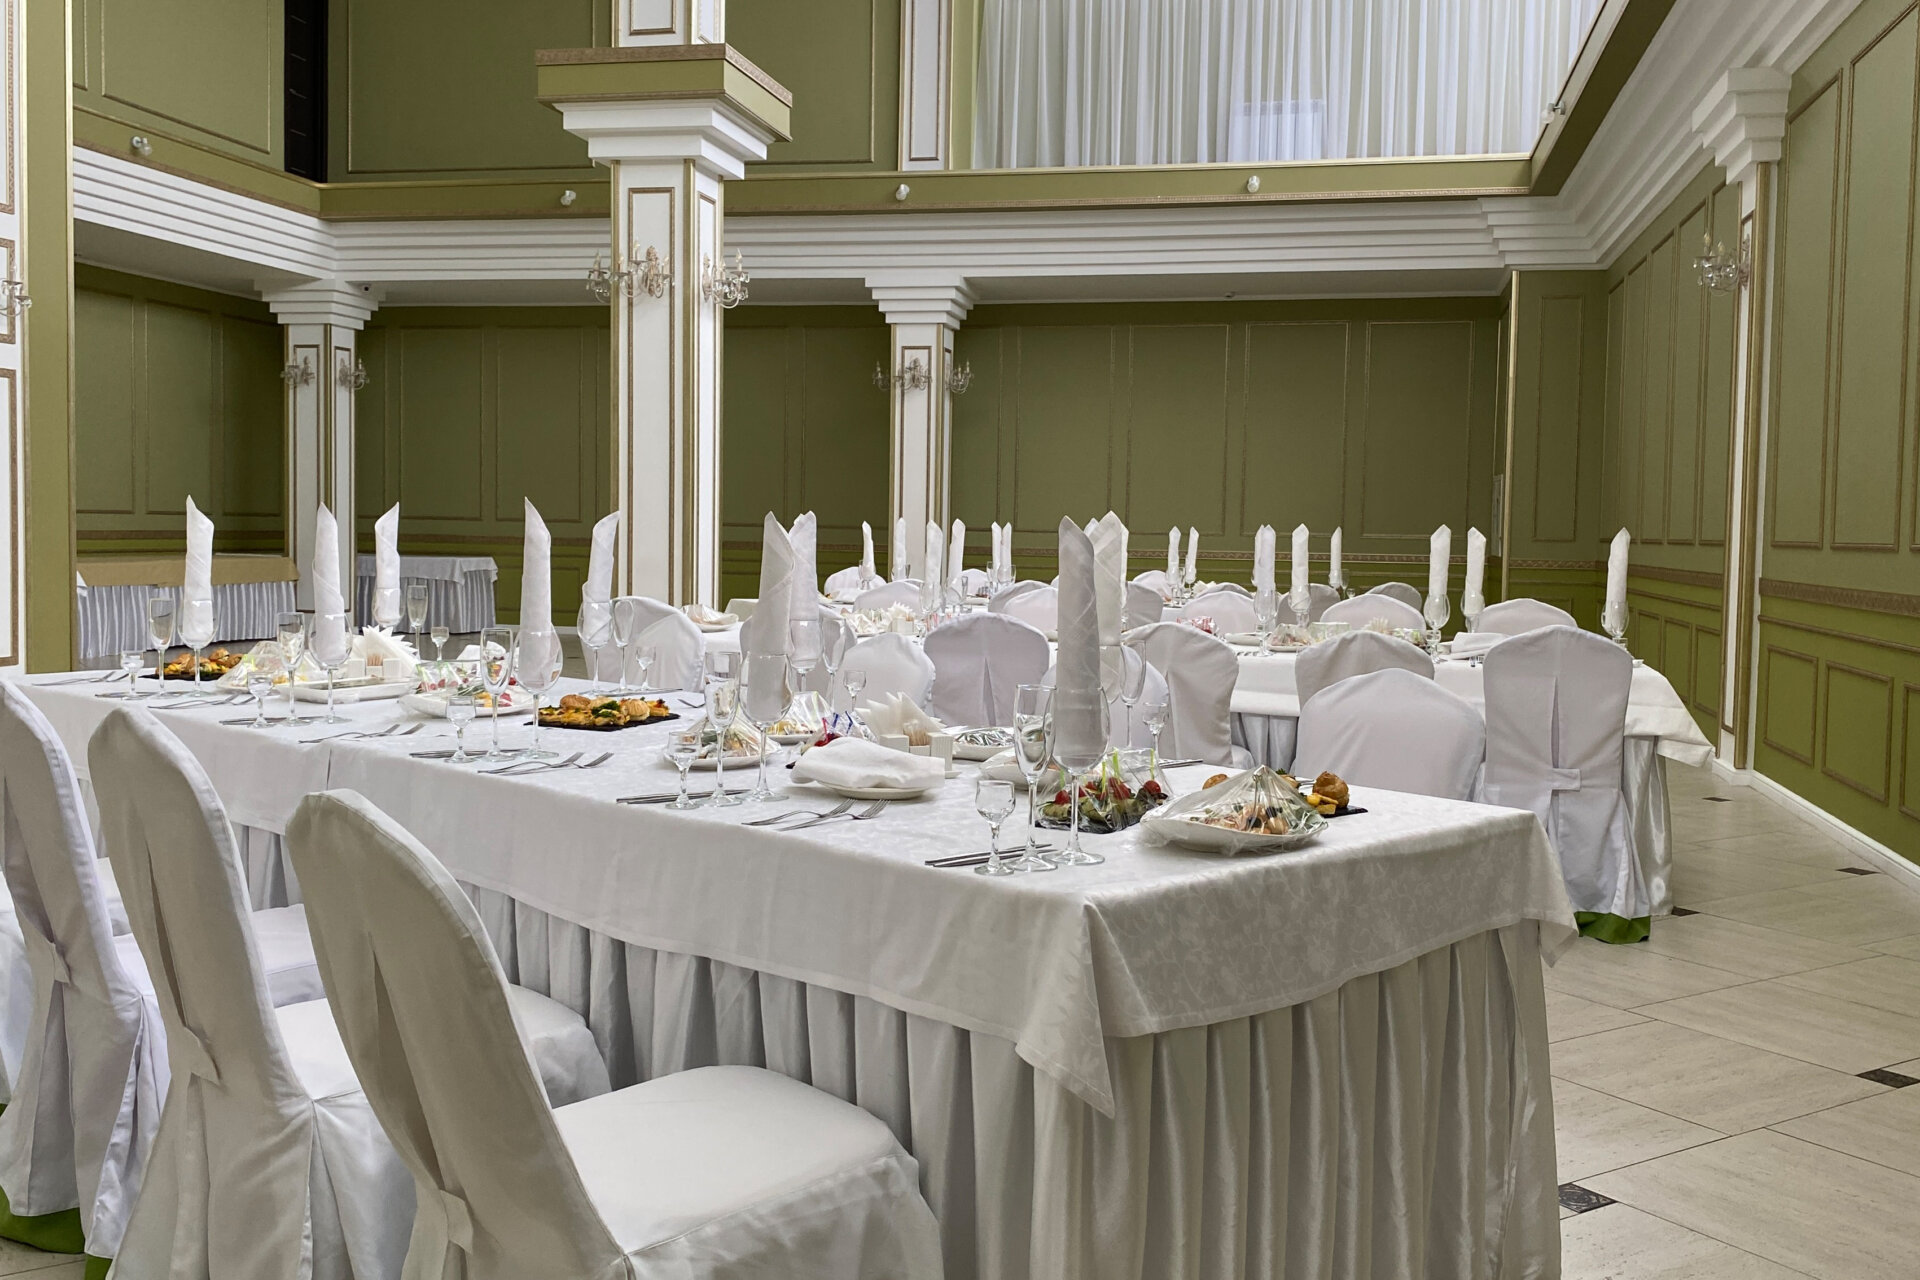
Eight guests, four along each side, is the comfortable answer. A standard 8-foot rectangular table, the 96 by 30 inch banquet table you see at weddings, communions and office dinners, gives each of those eight people 24 inches of edge, which is the amount most planners treat as a full place setting with room for elbows. You can stretch the same table to ten, either by seating one person at each end or by tightening the sides to five, but every extra chair takes something away from the guests already sitting there.
That trade is the whole story. The rest of this piece walks through where the numbers come from, five ways to arrange one table, and how to place chairs so the evening feels gracious rather than crowded.
Eight at the Table and the Math Behind It
Seating capacity comes down to inches of table edge per person. Twenty-four inches holds a dinner plate, a glass, a napkin and a pair of forearms without anyone bumping a neighbor. Divide the 96-inch long side by 24 and you get four guests, so two long sides give you eight.
The 30-inch width matters too. It’s narrow enough for conversation across the table and wide enough for two place settings facing each other, with a slim strip down the middle for a low centerpiece, a bread basket or a pair of candles. It is not wide enough for family-style platters running the length of the table, which is one reason long family-style dinners often push tables together side by side.
The short ends are 30 inches across, technically enough room for one person. The catch is underneath. Most folding banquet tables have their legs set close to each end, so a guest sitting there may straddle a leg or perch sideways. That’s fine for a cousin at a casual lunch and less fine for a grandmother at a seated wedding dinner.
How to Space Chairs Around an 8-Foot Table
Good spacing is easier to set on the floor than to imagine on paper. A tape measure and ten minutes before guests arrive will tell you more than any chart.
- Find the first chair’s center. For four per side, the center of the first chair sits 12 inches in from the table corner.
- Mark the rest every 24 inches. Your chair centers land at 12, 36, 60 and 84 inches, which leaves exactly 12 inches beyond the last chair at the far corner.
- Mirror the opposite side. Line chairs up directly across from one another so guests face a person, not a gap.
- Check the corners against the legs. Sit in each corner chair. If knees hit a table leg, slide that chair an inch or two toward the middle and adjust its neighbor.
- Decide on the ends last. Add end chairs only after the sides feel right, centered on the 30-inch edge and set slightly back so the guest can angle their knees past the leg.
- Pull every chair out once. Push back as if standing up and confirm nobody hits a wall, a pillar or the chair behind.
If you need five per side, the spacing tightens to about 19 inches between chair centers (96 divided by 5 is 19.2). The first center then sits roughly 9.6 inches from the corner, and the centers fall near 10, 29, 48, 67 and 86 inches.
Five Ways to Seat One 8-Foot Table
Each layout below uses the same table and changes only where people sit. The 8-foot round is included because it’s what many people actually mean when they search for an 8-foot table, and its numbers are quite different.
| Layout | Guests | Edge per guest | Where it works |
|---|---|---|---|
| Rectangle, four per long side, ends empty | 8 | 24 in | Seated dinners, showers, most events |
| Rectangle, four per side plus one at each end | 10 | 24 in on sides, 30 in at ends | Casual family meals, game nights |
| Rectangle, five per long side, ends empty | 10 | About 19 in | Children’s parties, short meals, narrow chairs |
| Rectangle, one long side only | 4 | 24 in | Head tables, panels, sign-in tables |
| 8-foot round (96 in diameter) | 12 (13 to 14 tight) | About 25 in at 12, about 21.5 in at 14 | Weddings, galas, large seated dinners |
The round’s numbers come from its circumference. A 96-inch circle measures about 301.6 inches around, so twelve guests get roughly 25 inches each, a touch roomier than the rectangle. Fourteen guests drop to about 21.5 inches each, which is workable with slim chairs and modest place settings. Our guide on choosing round table sizes covers the smaller rounds if 8 feet is more than your room can hold.
For a head table, many couples seat only three across an 8-foot edge, giving each person 32 inches. It looks more generous in photographs and leaves space for flowers in front of each place.
Putting Guests at the Ends
Ten at a rectangle is the most tempting stretch, because it cuts your table count. For 80 guests, eight per table needs ten tables; ten per table needs eight. Before you take the shortcut, weigh what the end seats actually feel like.
Pros
- Two more seats per table, so fewer tables and linens to rent and place
- The end guest gets a full 30 inches of width, more than anyone on the sides
- Works nicely for a host or guest of honor at a family table
Cons
- Folding table legs near the ends can crowd the end guest’s knees
- Each table’s footprint grows by roughly 40 inches in length, which can cost you an aisle
- Floor-length tablecloths bunch at the ends when chairs push in against them
- Servers have a harder time reaching the end place setting
A useful middle ground: use end seats at only some tables, such as the family tables near the front, and keep the rest at eight. You save a table or two without making the whole room feel packed.
If you do seat the ends, sit at one yourself during setup. Thirty seconds tells you whether the leg position on that particular table is comfortable.
Chair Width Changes the Count
The 24-inch rule assumes an ordinary chair. A typical folding chair is around 18 inches wide, which leaves comfortable breathing room between neighbors at 24-inch spacing. Slimmer frames such as ballroom chairs make five per side far more livable, since the gap between chairs stays usable even at 19-inch centers.
Wide chairs work the other way. Upholstered dining chairs, armchairs and cross-back chairs with broad seats can make four per side the firm maximum. When in doubt, line up the actual chairs along a 96-inch strip of floor before you finalize the seating chart.
Guests matter as much as furniture. Adults in winter coats draped over chair backs and children who need a booster both change what a table really seats. A guest using a wheelchair needs more than one ordinary place: a commonly cited guideline is about 30 inches of clear width at the table, plus open floor behind the spot so they can pull in, back out and turn. On a side of four, taking away the second chair (the one centered at 36 inches) leaves roughly 30 inches between its 18-inch-wide neighbors and keeps the opening clear of the end legs, so that table seats seven. Leave the aisle behind that spot wider than usual, and ask the guest ahead of time what works for their chair, since sizes and needs vary.
Joining Tables Into Long Banquet Rows
Two 8-foot tables placed end to end make a 16-foot run. Each long side is now 192 inches, which seats eight people at 24 inches apiece, so the pair holds sixteen on the sides and eighteen with someone at each far end. The seam between the two tables lands right at the middle, between the fourth and fifth chairs, so nobody has to sit over it if you keep the spacing even.
Long rows suit family-style dinners and backyard feasts, and they read beautifully under a continuous runner of greenery. For more on lengths and widths, see our breakdown of banquet table sizes and seating counts. If your party is smaller, the same edge math applies to a 6-foot rectangular table, which seats six comfortably.
An 8-Foot Buffet Table Is a Different Question
Nobody sits at a buffet, so the question becomes how many people can serve themselves at once. Standing guests with a plate in one hand need about the same 24 inches as diners, so roughly four people can work along one 96-inch side at the same time. Open both sides with duplicate dishes and you double that.
Chafing dishes eat into the space quickly, since each one takes up a sizable stretch of the table. Many hosts set the food on one 8-foot table and the plates, napkins and drinks on a second so the line keeps moving. Our buffet table setup guide lays out the order that works.
Room Around the Table Counts Too
A seated guest with the chair pulled in takes up about 18 to 20 inches behind the table edge. One 8-foot table with four chairs per side therefore needs a footprint about 70 inches wide (30 inches of table plus 20 on each side) and 96 inches long, or roughly 136 inches long if you add end chairs.
Between two tables with chairs back to back, plan for about 5 feet from table edge to table edge. That allows 36 to 40 inches for the two seated guests plus a narrow lane of about 24 inches for someone to slip through sideways. If servers will carry plates through that lane, widen it to around 36 inches, which brings the gap closer to 6 feet.
Space is the real constraint in many Brooklyn homes. On the parlor floor of a Park Slope brownstone, two 8-foot tables might fit only if one runs along a wall with seats on a single side. On Long Island and in New Jersey backyards, the issue is usually ground rather than room: soft lawn lets folding legs sink, so set tables on the flattest stretch you have and check each one for wobble before linens go on.
Putting tables out on a sidewalk or roadway in the city is another matter. That usually calls for a Street Event permit from SAPO, the office that handles street activities, and the NYC CECM frequently asked questions page spells out how far ahead to apply. The city also sorts street events by size, so a long row of tables can fall into a different tier. Confirm the details with the agency before you plan seating on pavement.
Habits That Make an 8-Foot Table Feel Crowded
Most cramped tables are planned that way by accident. The usual culprits:
- Counting ten per table for a formal plated dinner because the headcount looked easier that way
- Ignoring the table legs when assigning end seats
- Choosing wide chairs, then spacing them as if they were folding chairs
- Packing the center with tall arrangements and platters, which pushes place settings toward the edge
- Measuring the room for tables alone and forgetting the 20 inches of chair on every side
Check These Before You Finalize the Seating Chart
A short run-through before you confirm the order saves a frantic rearrangement on the day.
- Decide whether the event is a long seated meal or a quick casual one
- Pick eight, ten or a mix of both per table, and count tables from there
- Measure the actual chairs you plan to use, not a generic chair
- Sketch each table’s footprint with chairs, about 70 by 96 inches for eight
- Leave roughly 5 to 6 feet between table edges where chairs sit back to back
- Mark any places that need a wider opening and extra floor space for a wheelchair or stroller
- Confirm tablecloth sizes match the table, especially if ends will be seated
- Check doorways, stairs and elevator size so the tables can reach the room
For the full range of lengths and shapes, our table rentals page shows what’s available alongside chairs and linens.
Start With Four to a Side
If you remember one number, make it eight. Four chairs per side gives every guest a proper place at an 8-foot table, and from there you can decide where a few extra seats are worth the squeeze. Measure your room, test a chair at the corner, and the seating chart tends to sort itself out. Once you have a headcount and a rough floor plan, send them to our team, and together we can figure out what the space will comfortably seat.