


The right event flooring is whatever turns the ground you have into the ground you need. In most cases that means a portable dance floor indoors and, outdoors, a dance floor or raised platform paired with some kind of ground protection for the areas guests cross on foot. The surface underneath decides how much building you’ll have to do. What happens on top (dancing, toasting, a band, a long walk from the bar to the tables) decides which kind of floor does the job.
The short answer
Indoors, a portable dance floor laid over the venue’s existing floor is usually all you need. Outdoors, put dancing on a dance floor over a firm, level base or on a platform stage with adjustable legs, and use mats or plywood under paths and heavy furniture so heels and table legs don’t sink into the lawn.
What Counts as Event Flooring
The phrase covers several quite different things, and rental listings don’t always draw the lines clearly. Before you compare options, it helps to know which category you’re actually shopping in.
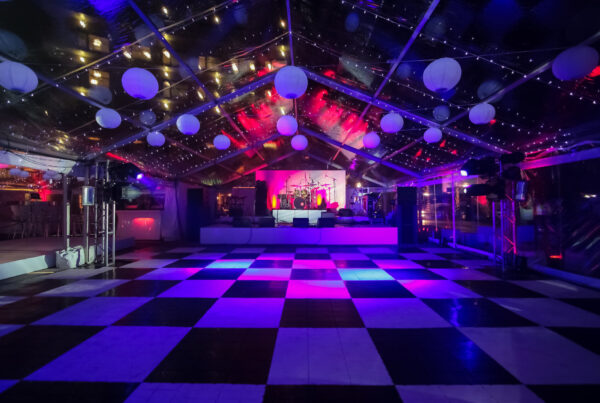
- Portable dance floors are interlocking panels that join into one flat, hard surface, usually finished with beveled edge trim so heels and chair legs don’t catch. Finishes run from classic wood-look parquet to black, white and checkerboard.
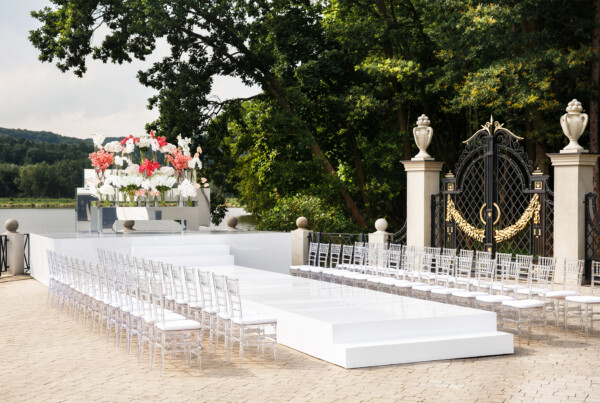
- Platform stages are raised decks on legs. Adjustable systems such as Bill Jax staging can be set at different heights, which lets the deck sit level even when the ground below it doesn’t.
- Ground protection means heavy plastic or composite mats, or sheets of plywood, laid over grass to spread weight and give foot traffic a firmer path.
- Carpet and runners finish a surface rather than support it: red carpet at an entrance, carpet over a stage deck, a runner down a ceremony aisle.
B&B Party Rentals handles the dance floor and staging side, along with the steps and railings that go with a raised deck; you’ll find those under staging and flooring. Turf mats and plywood subfloors usually come from a tent company or a specialty flooring supplier, so if your plan calls for them, budget for a second vendor and get the two talking early about who lays what, and in what order.
That coordination matters more than it sounds. A dance floor that has to sit on top of a subfloor can’t go down until the subfloor is finished, and delivery windows should reflect it.
Key takeaways
- Indoor floors are flat and dry, so a portable dance floor rarely needs anything beneath it.
- Lawns are soft and rarely level; plan a firm base under a dance floor or choose a platform with adjustable legs.
- Ground protection belongs under walkways, bars and buffets, not just under the dancing.
- Sketch the flooring into your floor plan first, before tables and chairs claim the space.
Start With the Surface Underneath
Indoor floors are predictable. A ballroom’s carpet, a loft’s concrete and a restaurant’s tile are all flat, dry and able to carry weight evenly, which is exactly what a modular dance floor wants. You lay the panels, lock them together, attach the edge trim and you’re done.
Outdoor ground behaves differently. Grass compresses under weight, softens after rain and almost always slopes, even in a yard that looks flat to the eye. A dance floor laid straight onto a lawn can flex as people move, and over the course of a night the seams between panels may open or rise. That’s why outdoor flooring is really two decisions: what surface guests stand on, and what sits beneath it to keep that surface steady. Our guide to putting a dance floor on grass walks through the leveling in detail.
Indoor Flooring, Room by Room
Carpeted ballrooms and banquet halls
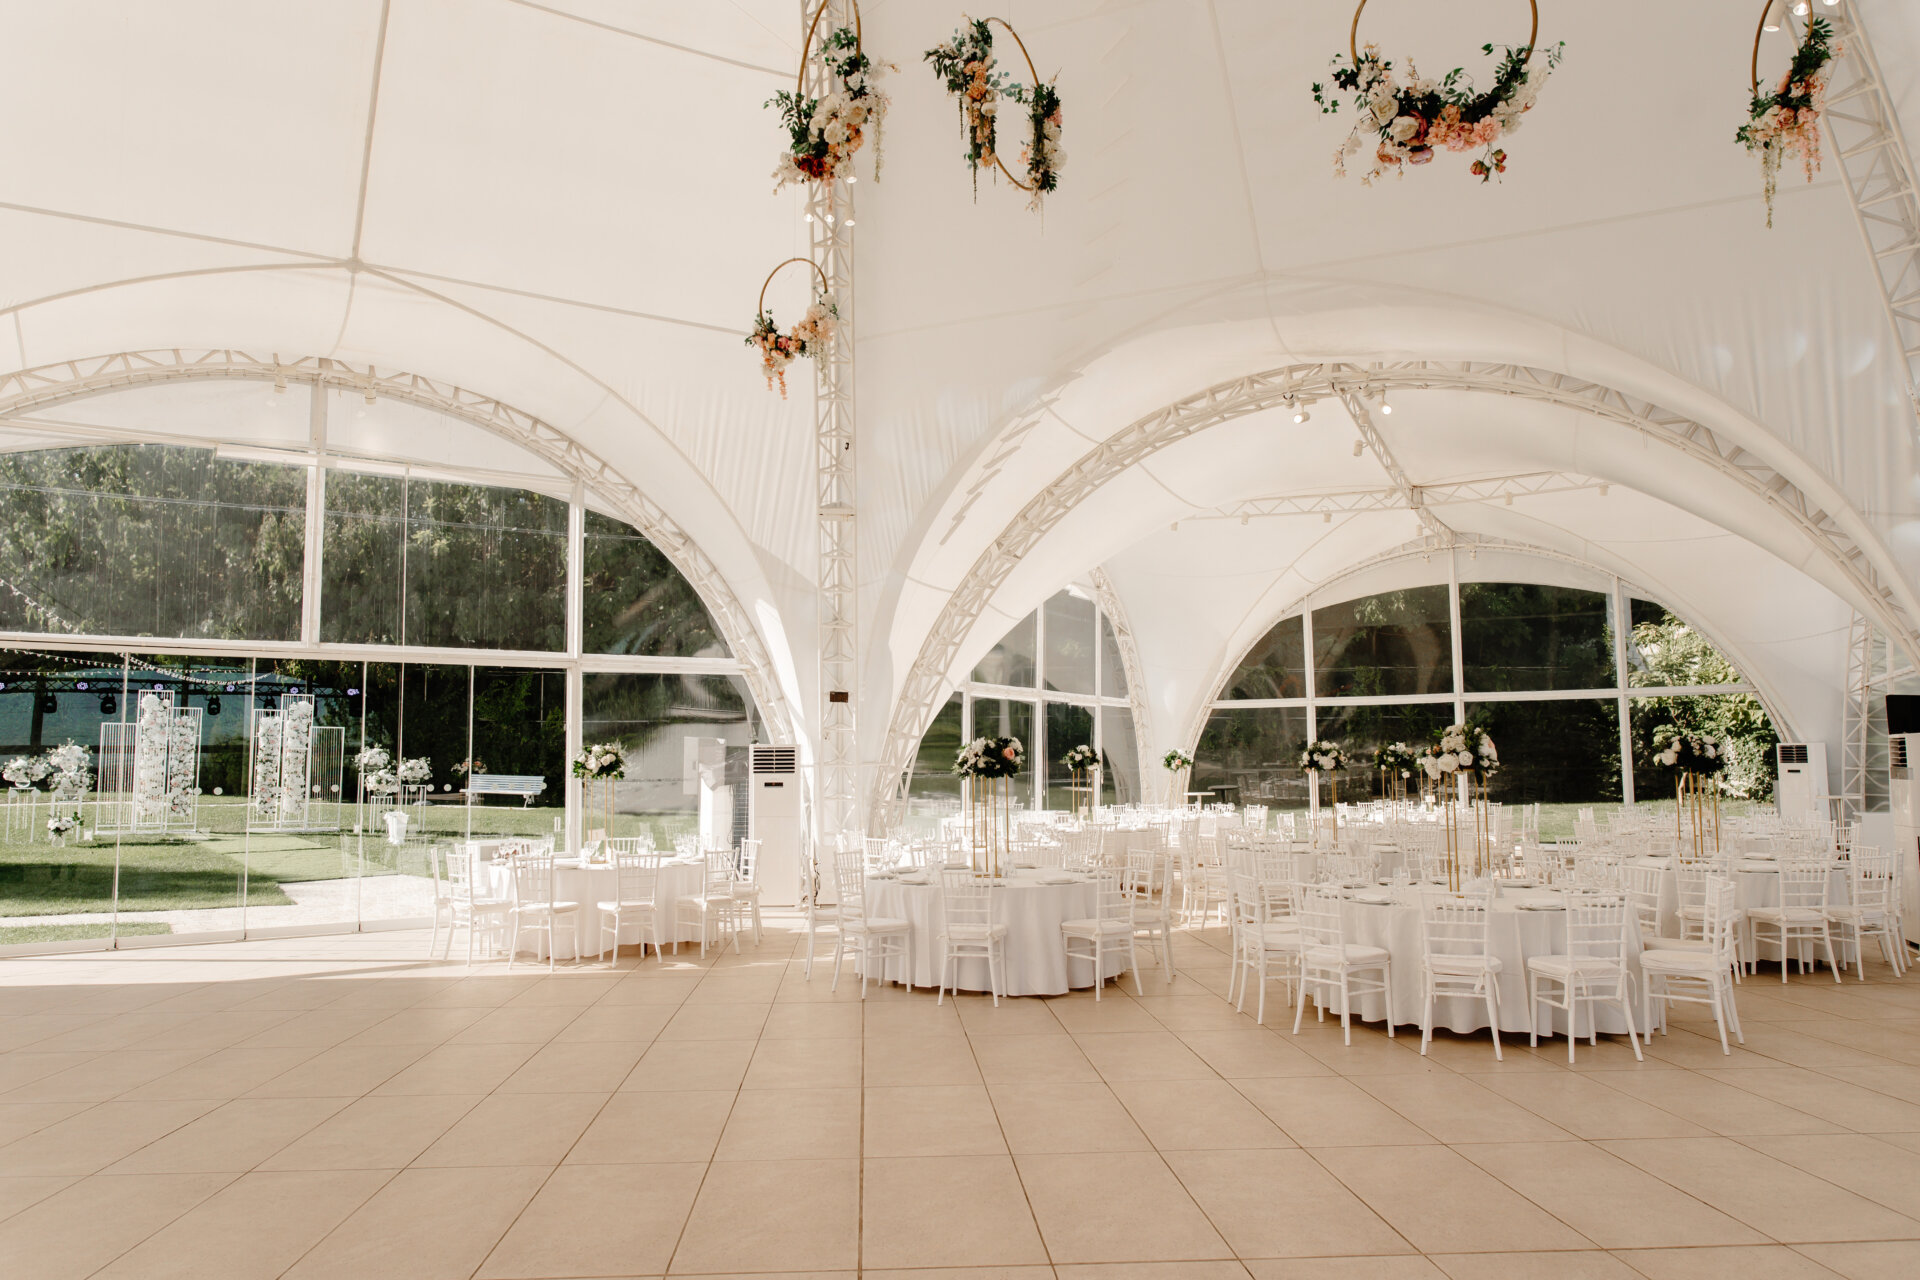
A portable dance floor sits comfortably on low-pile commercial carpet, which is what most banquet halls use. Before you rent one, ask whether the room already has a built-in floor. Many venues will send their event center floor plans on request, and those drawings usually show the built-in dance floor, columns, doors and outlets, which saves you from renting something the room already provides.
Lofts, warehouses and studios
Raw concrete is a fine surface to dance on, but in a large open room it gives guests no visual cue for where the party is. A glossy black or white floor laid in the middle of a converted warehouse in Gowanus, Brooklyn, draws people toward it in a way bare concrete never will. It also gives a photographer a clean, reflective base and quietly marks the boundary between the dancing and the dining.
Homes, brownstones and apartment buildings
At home, flooring often does double duty as protection, shielding hardwood from heels, spilled drinks and the scrape of rented furniture. In the city, the practical question is access: panels arrive on carts and have to reach the room, so tell your rental company about walk-up stairs, elevator sizes and any freight elevator booking. Many co-ops and condos also ask vendors for a certificate of insurance before delivery day, and it’s easier to request one a week ahead than at the lobby desk.
Outdoor Flooring on Grass, Pavers and Sand
Grass is the most common outdoor surface and the most demanding. A level, firm base under the dance floor is the goal, whether that means a subfloor laid by a flooring vendor or a raised platform that bypasses the lawn entirely. On a noticeable slope, a platform with adjustable legs is usually the cleaner answer, since each leg can be set to its own height.
Patios and pavers are kinder but rarely dead flat; most are pitched slightly so rain drains away from the house. Small differences can be shimmed, and a dance floor sits well on a well-laid patio. Driveways behave much the same way, with the added appeal of being right where the delivery truck parks.
Sand is a different story. It shifts underfoot, so a dance floor needs a solid base beneath it or should be swapped for a staging deck. Rooftops raise their own questions about weight and building rules, and those answers come from building management, not from a rental catalog.
Suburban backyard parties, the usual format out on Long Island and in Jersey towns, tend to trip on two details: the width of the side gate the panels have to pass through, and the distance from the driveway to the spot you’ve chosen. Measure both before booking. And anywhere outdoors, dew and drizzle make any hard surface slick, so keep a stack of towels near the floor and avoid laying it in a low spot where water collects.
Dance Floor or Raised Platform
For most parties, a standard dance floor wins on simplicity. It sits only an inch or two above the ground, the beveled edges let guests step on and off without thinking about it, and there are fewer parts to install. Its weakness is that it needs reasonably level, firm ground to perform well.
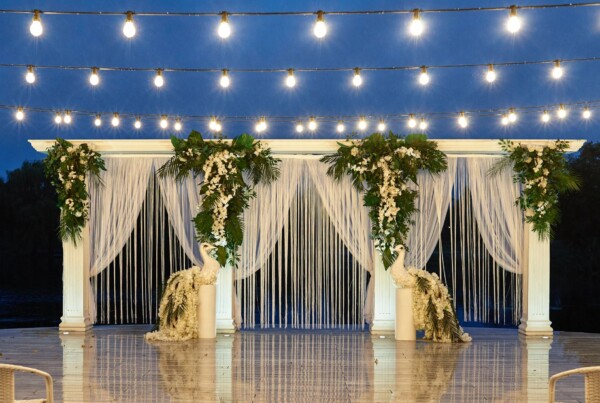
A platform is the better tool when the ground is uneven or damp, or when you want people to be seen. A deck raised even a foot or so works as a stage for dancing, a spot for the band or a place for toasts that everyone in the yard can see; a platform stage also keeps dancers’ feet clear of wet grass. The tradeoffs are steps at every entry point and, as the height grows, railings along the open edges. Venues and towns set their own rules on when railings are required, so confirm with yours. If you’re weighing configurations, our piece on portable stages for any layout covers shapes and heights.
Size matters as much as type. A common rule of thumb is that about a third to half of your guests will be on the floor at any one time, each using roughly 4 to 5 square feet. For 100 guests, 40 dancers at 4.5 square feet comes to 180 square feet, which a 12 by 15 foot floor covers exactly. Many rental floors are built from square panels, often 3 feet to a side, so sizes tend to land on multiples of three. Our article on dance floor size for 100 guests goes further into the numbers.
Ground Protection Where Guests Walk
Dance floors get the attention, but the paths between things often decide how comfortable an outdoor party feels. The route from the bar to the tables, the line to the buffet, the walk from the house to the yard: on soft grass, those are where stiletto heels sink and where the lawn takes the most damage by the end of the night.
Mats or plywood laid along those routes spread the weight and keep footing firm. The same idea applies under heavy furniture. A bar, a buffet line or a row of rectangular tables can press their legs into wet soil, leaving the surface tilted by dessert. A sheet of plywood under each leg, or a continuous run beneath the whole station, solves it. Remove any covering promptly after the event, since grass left in the dark for long stretches tends to yellow.
Drawing the Floor Into Your Layout
Flooring takes up real space, and it’s the one element that’s hard to shuffle once it’s down. So it belongs at the start of the floor plan, not at the end. You can use an online event floor plan designer or plain graph paper; the order of operations is what counts.
- Measure the usable area and mark fixed features: doors, outlets, trees, slopes, low spots and the delivery route.
- Place the dance floor or stage first, close to the DJ or band and visible from most seats.
- Arrange tables around it, leaving walkways of roughly 4 to 5 feet where guests will travel.
- Add the bar and buffet, then draw the paths between them and the tables.
- Mark which of those paths and stations need ground protection, and note any spot where the floor crosses a seam between surfaces, such as patio meeting lawn.
Common Mistakes With Temporary Flooring
Temporary flooring for events fails in predictable ways, and almost all of them trace back to planning rather than equipment.
- Assuming a yard is flat because it looks flat. Run a long level or a taut string across the spot before deciding between a floor and a platform.
- Laying the dance floor in the lowest part of the lawn, where water pools after an afternoon shower.
- Sizing for the whole guest list rather than the share who will dance, which leaves a vast empty floor at a quiet party.
- Forgetting the walkways. A beautifully leveled dance floor does little good if guests have to cross mud to reach it.
- Booking flooring after the furniture, then discovering the tables already fill the room.
None of these is dramatic on paper. In practice, a floor that looks lovely at four in the afternoon and wobbles by the third song is the one guests remember.
A floor that looks lovely at four in the afternoon and wobbles by the third song is the one guests remember.
Sidewalks, Tents and Permits in the City
A dance floor in your own backyard or inside a rented venue is generally a matter between you, the property owner and the venue, though some towns, buildings and homeowners associations have their own rules, so it’s worth a quick call to the right office before you book. Public space is a different matter. In New York City, laying red carpet, setting out rope and stanchions or placing tables on a street or sidewalk requires a Street Event permit from SAPO, and the city’s event permitting FAQ describes an insurance requirement for commercial events; check the current amount and terms with SAPO before you apply. Stages and similar structures on a street can trigger Street Event permits and possibly Department of Buildings permits too, with lead times that depend on the size of the event.
If you plan to cover the dance floor with a tent from a tent company, size matters there as well: the city’s Department of Buildings guidance says tents over 400 gross square feet, or those up for 30 days or more, need a DOB permit. Beyond the five boroughs, each village or township writes its own rules. In every case, confirm requirements directly with the official agency before you finalize the layout.
FAQs
What is the best outdoor event flooring?
For dancing, a portable dance floor on a firm, level base, or a platform stage with adjustable legs if the ground slopes or stays damp. For walkways and under bars or buffets, mats or plywood work best. Most outdoor parties use a combination of the two.
Is it okay to lay a dance floor straight on a lawn?
It works on short, dry, very level turf, but the panels may flex and the seams can shift as the night goes on. A level subfloor beneath the panels, or a raised platform, gives a steadier result on most yards.
Can a dance floor go over carpet?
Yes. Portable dance floors sit well on the low-pile carpet used in most banquet halls. Thick, plush carpet is less stable, so mention the carpet type when you book.
How do you create a floor plan for an event?
Measure the space, mark fixed features like doors, outlets and slopes, then place the dance floor or stage first. Add tables with walkways of roughly 4 to 5 feet, then the bar and buffet, and finally mark where ground protection is needed. Graph paper or an online floor plan tool both work.
What size dance floor do I need?
Figure that a third to half of the guests will be dancing at once, with each dancer taking roughly 4 to 5 square feet. For a 100-guest party, that works out to around 180 square feet, or a 12 by 15 foot floor.
Begin With the Ground You Have
Walk the space, notice where it dips and where water lingers, and let that tell you how much floor to build. The rest of the party arranges itself around a surface that feels solid underfoot. If you’d like help matching a dance floor or stage to your venue, our family-run Brooklyn team is glad to talk it through: get in touch with B&B Party Rentals with your guest count and a description of the space.