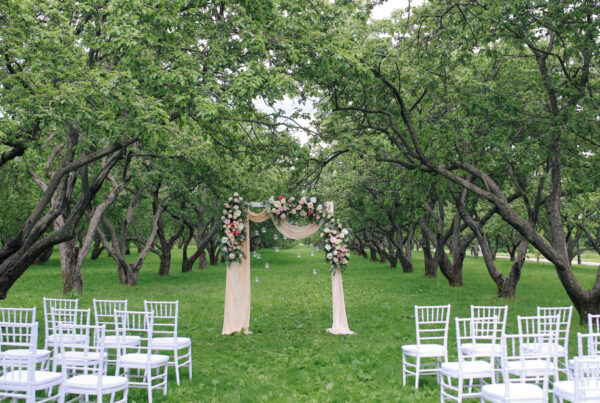



A good ceremony layout rests on a few dependable measurements: an aisle 4 to 6 feet wide, about 36 inches from one chair back to the next, and 6 to 10 feet of open floor between the front row and the couple. Fill the rest of the space with rows of roughly 8 to 10 chairs split by that aisle, and you have the classic chair layout for a wedding ceremony, one that suits most ballrooms, lawns and rooftops. Shape is where the real choices begin. A curve, a second aisle or a stretch of sand each asks for its own adjustments, and the numbers below show how to make them.
The Measurements Every Ceremony Layout Starts With
Before anyone debates arcs versus straight rows, settle the dimensions that don’t change much from one wedding to the next. Everything else is built around them.
Aisle width
Four feet is the practical minimum for a center aisle. It lets a single person walk comfortably and gives photographers a clean line down the middle. If someone will be escorted down the aisle side by side, or if the gown has a full skirt or a long train, widen it to 5 or 6 feet. A wider aisle also reads as more formal, the way a grand staircase does, so in a large room it carries visual weight as well as people.
Row spacing and minimum clearance
Most ceremony chairs are roughly 17 to 20 inches deep. Set rows 36 inches apart, measured from the back of one chair to the back of the next, and guests get about 16 to 19 inches of space to slide past knees and handbags. That’s comfortable. Pushing rows to 32 inches apart is about the minimum clearance most planners will accept, and it leaves only 12 to 15 inches, which feels tight for anyone arriving late or stepping out with a restless toddler.
Side to side, plan about 20 inches per chair. A Chiavari chair is narrower than that on paper, but guests need a little elbow room, and a row that looks generous in a sketch rarely feels that way in formalwear.
The front of the room
Leave 6 to 10 feet between the first row and the spot where the couple stands. The officiant, the wedding party and sometimes a musician all share that zone, and a crowded front row makes the photos look cramped. With a large wedding party fanning out on both sides, lean toward the full 10 feet and make the zone wider than the seating block.
Straight Theater Rows, the Classic Ceremony Setup
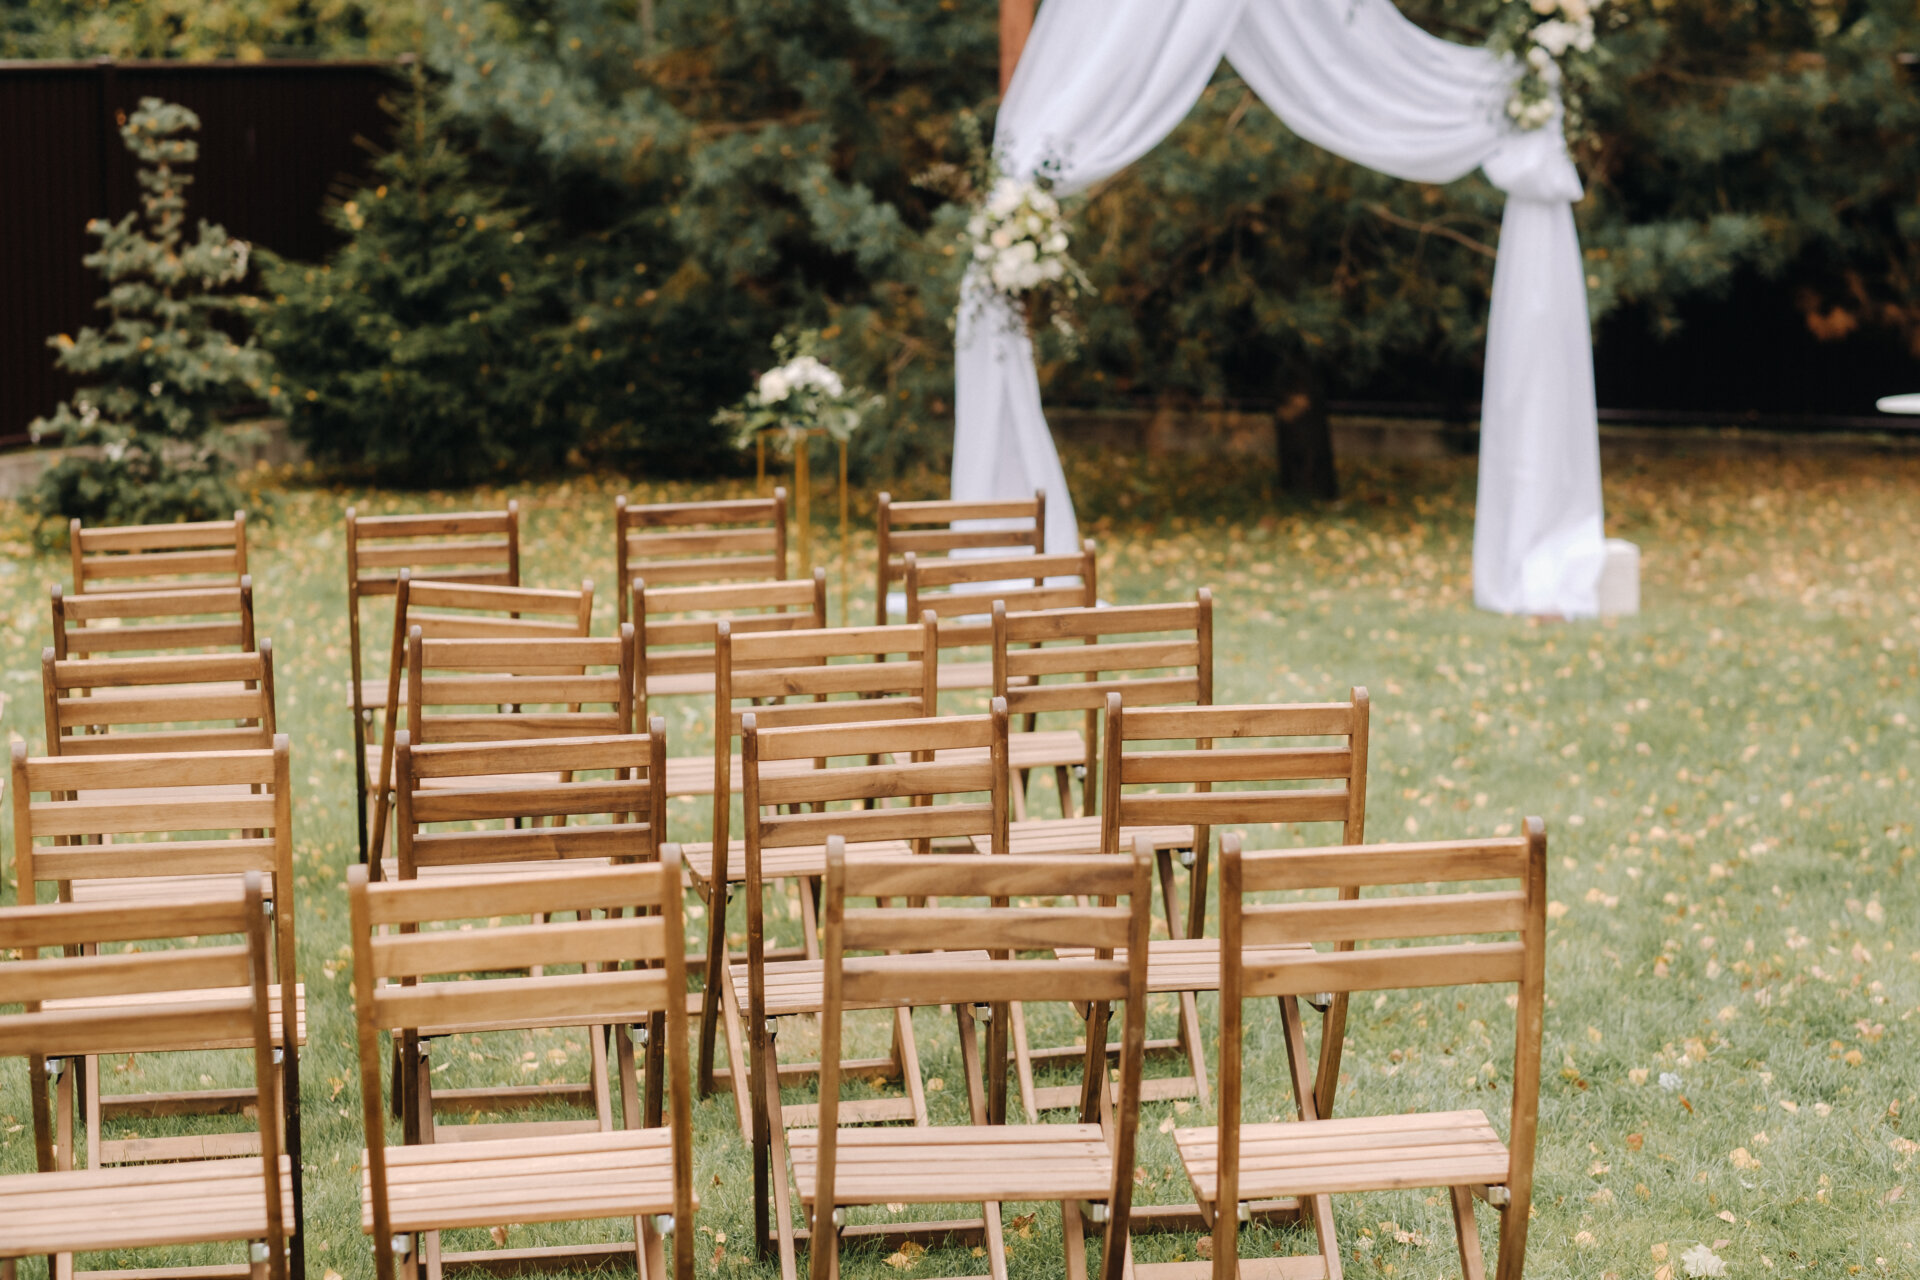
Theater-style seating means straight rows facing forward, split by a center aisle, with nothing in front of the chairs. It’s the layout most venues assume, and it remains the most efficient use of floor space. Rows line up neatly, chairs go down quickly, and the aisle frames the processional like a picture.
Keep each side to about 4 or 5 chairs in smaller spaces and no more than about 7 or 8 in large ones. Past that, the guest in the middle of a long row climbs over half the row to reach a seat, and the people at the outer ends watch the ceremony mostly in profile. In a wide room, a 3-foot side aisle along each wall gives late arrivals a discreet way in.
Curved Rows and Half Circles
With a curved ceremony layout, each row bends into a gentle arc centered on the couple, so every guest is angled toward the vows. It has an amphitheater quality that photographs beautifully from the back, and it suits garden ceremonies and rooms with a focal point such as a fireplace or a window wall.
Pros
- Guests at the ends of rows face the couple instead of looking sideways
- Feels more intimate, especially for 100 guests or fewer
- Softens a boxy room or a plain lawn
- Makes the front rows feel closer to the vows
Cons
- Uses more floor space than straight rows for the same headcount
- Each chair has to be angled by hand, so setup takes longer
- Outer rows hold more chairs than inner ones, which makes counting trickier
- Wedge-shaped gaps open up at the aisle unless rows are adjusted carefully
The easiest way to draw the curve on site is to tie a string to a stake where the couple will stand and swing it like a compass for each row, adding 3 feet of string per row. Front rows naturally hold fewer chairs than back rows, so plan the count row by row rather than multiplying a single number.
A full half circle, or a ceremony held in the round, takes the idea further. It’s lovely for small gatherings of 40 to 60, though the couple will always have some guests behind them.
Two Aisles, Angled Sections and Other Variations
Very wide, shallow rooms often work better with two aisles, which split the seating into three blocks. The middle block faces the couple directly, and the processional can come down one aisle while the recessional leaves by the other.
Angled or chevron seating is the compromise between straight and curved. Each side is set in straight rows, but the whole block is turned slightly inward, perhaps 15 to 20 degrees. It gives most of the sightline benefit of a curve with far less fuss during setup.
Fitting the Chairs to the Venue’s Shape
A long, narrow room pushes you toward fewer chairs per row and more rows. Past roughly 12 to 15 rows, guests in the back see mostly the heads in front of them, so consider raising the couple on a low platform stage with steps. Even a foot or so of height changes what the last row can see.
Square spaces, like many rooftops in Long Island City, Queens, are well suited to curves or seating in the round. They also come with building logistics: chairs usually travel up in a freight elevator that has to be reserved, and many buildings ask for a certificate of insurance from every vendor before delivery day. Ask management early.
Lawns bring a different challenge. Chairs with slender legs, such as Chiavari or cross-back styles, can sink into soft turf after rain, and a sloped yard leaves guests tilting forward. Run rows across the slope rather than up it so each row sits as level as possible, and check where the sun will be at ceremony time so guests aren’t squinting at the couple. For park venues in the city, our guide to getting a Central Park wedding permit walks through the general process, but permit rules, fees and furniture limits can change, so confirm the details directly with NYC Parks, the agency that issues event permits for city parks.
A 20 by 40 Foot Ceremony Space, Worked Out
Say you have a 20 ft. x 40 ft. area for the ceremony chair layout, with the couple at one short end.
- Width: 20 feet is 240 inches. Take out a 4-foot (48-inch) aisle and 192 inches remain, or 96 inches per side.
- Chairs per side: 96 divided by 20 inches is 4.8, so 4 chairs per side, 8 per row, with 16 inches to spare on each side.
- Depth: subtract 8 feet at the front for the ceremony and 4 feet at the back where the processional lines up. That leaves 28 feet, or 336 inches.
- Rows: 336 divided by 36 inches is 9.3, so 9 rows.
- Total: 9 rows times 8 chairs is 72 seats.
If the guest list is 85, you have three honest options: tighten rows to 33 inches (336 divided by 33 is about 10.2, so 10 rows and 80 seats), add standing room at the back, or move the ceremony somewhere larger. Widening the aisle to 5 feet doesn’t cost any seats here, since 180 inches still leaves 90 per side, enough for 4 chairs.
For a larger wedding, scale the same math. A 150-guest ceremony with 5 chairs per side fills 15 rows, which needs 45 feet of depth, plus 12 feet front and back, for about 57 feet total. The width comes to 10 chairs at 20 inches (about 17 feet), a 5-foot aisle, and two 3-foot side aisles, roughly 28 feet in all.
Chairs on the Beach
Sand changes the arithmetic. Chair legs dig in, so wooden or resin folding chairs with wider feet usually hold up better than slim-legged styles, and setting them on a firmer strip of sand closer to the water line (above the high-tide mark) helps. Wind and surf swallow voices, so a beach wedding ceremony layout works best with shorter, wider seating: more chairs per row and fewer rows, keeping everyone within earshot of the officiant.
Leave a wider aisle than you would indoors, 5 to 6 feet, since walking in sand is slower and less graceful. Benches are a relaxed alternative for the back rows. Most public beaches require a permit for organized events and some limit furniture outright, so confirm the rules with the town or park agency that manages the beach before booking anything.
A Layout Template You Can Sketch on Graph Paper
Use one square per foot, and this order of operations works as a reusable template for laying out ceremony chairs:
- Measure the space and mark doors, pillars, uneven ground and where guests will enter.
- Block out 6 to 10 feet at the front for the couple, officiant and wedding party.
- Block out 3 to 4 feet at the back for the processional lineup.
- Draw the aisle, 4 to 6 feet wide, down the center.
- Divide each side’s width in inches by 20 to get chairs per side.
- Divide the remaining depth in inches by 36 to get rows.
- Multiply rows by chairs per row and compare the result with your guest count.
- Mark reserved rows, a spot for musicians and an open space at the end of a front row for any guest using a wheelchair.
If you’re seating the reception in the same space afterward, sketch that plan too. Our piece on how to arrange tables and chairs for guest flow picks up where the ceremony leaves off.
Sides, Reserved Rows and Special Setups
Tradition puts the bride’s guests on the left and the groom’s on the right, but plenty of couples now skip assigned sides entirely. Emily Post’s guidance on ceremony seating supports letting guests sit wherever they like, which also keeps one side from looking sparse when the guest lists are uneven. Whichever way you go, reserve the first one or two rows for parents, grandparents and anyone the couple wants close.
Some ceremonies need dividers rather than sides. For Orthodox Jewish weddings, a mechitza runs down the aisle to separate men’s and women’s seating, and it should be measured into the aisle width so the processional still has room. A short red carpet runner with stanchions at the entrance can also mark the aisle on a lawn or in a plain hall.
The chair itself sets the mood once the layout is fixed. Rows of gold ballroom chairs feel formal and candlelit, while cross-back wood chairs suit a garden. Our guide to choosing stylish wedding chair rentals goes deeper on matching style to setting.
Common Questions
How much space do you need between rows of ceremony chairs?
Plan about 36 inches from the back of one chair to the back of the next. That leaves around 16 to 19 inches of walking room with most chairs. Around 32 inches is the tightest spacing most planners use, and it feels snug.
How wide should a wedding aisle be?
At least 4 feet. Go to 5 or 6 feet for a side-by-side escort, a full gown, a long train or a beach ceremony where walking is slower.
How many chairs should go in each row at a wedding ceremony?
Most layouts use 4 to 5 chairs per side, so 8 to 10 per row. Larger ceremonies can stretch to 7 or 8 per side, but beyond that guests struggle to reach the middle seats and the ends lose their view.
Can the ceremony chairs be reused for the reception?
Often, yes, if the reception is at the same venue. Moving chairs from rows to tables during cocktail hour takes staff and time, so confirm who will do it and how long it will take before counting on it.
Sketch It Before You Order a Single Chair
A pencil drawing with real measurements will tell you more than any photo of someone else’s wedding. Once you know your rows, your aisle and your total, the chair count stops being a guess, and the conversation with your venue and rental company gets much shorter.
We’ve been setting up ceremonies across the city for more than 25 years, from Queens catering halls to Long Island backyards, and we’re glad to look over a layout and talk through chair styles, aisle runners or a platform for the couple. Browse our ceremony seating options, then send us your measurements and guest count.